
Mobile home floor plans
Mobile home floor plans: plan the installation with the plan
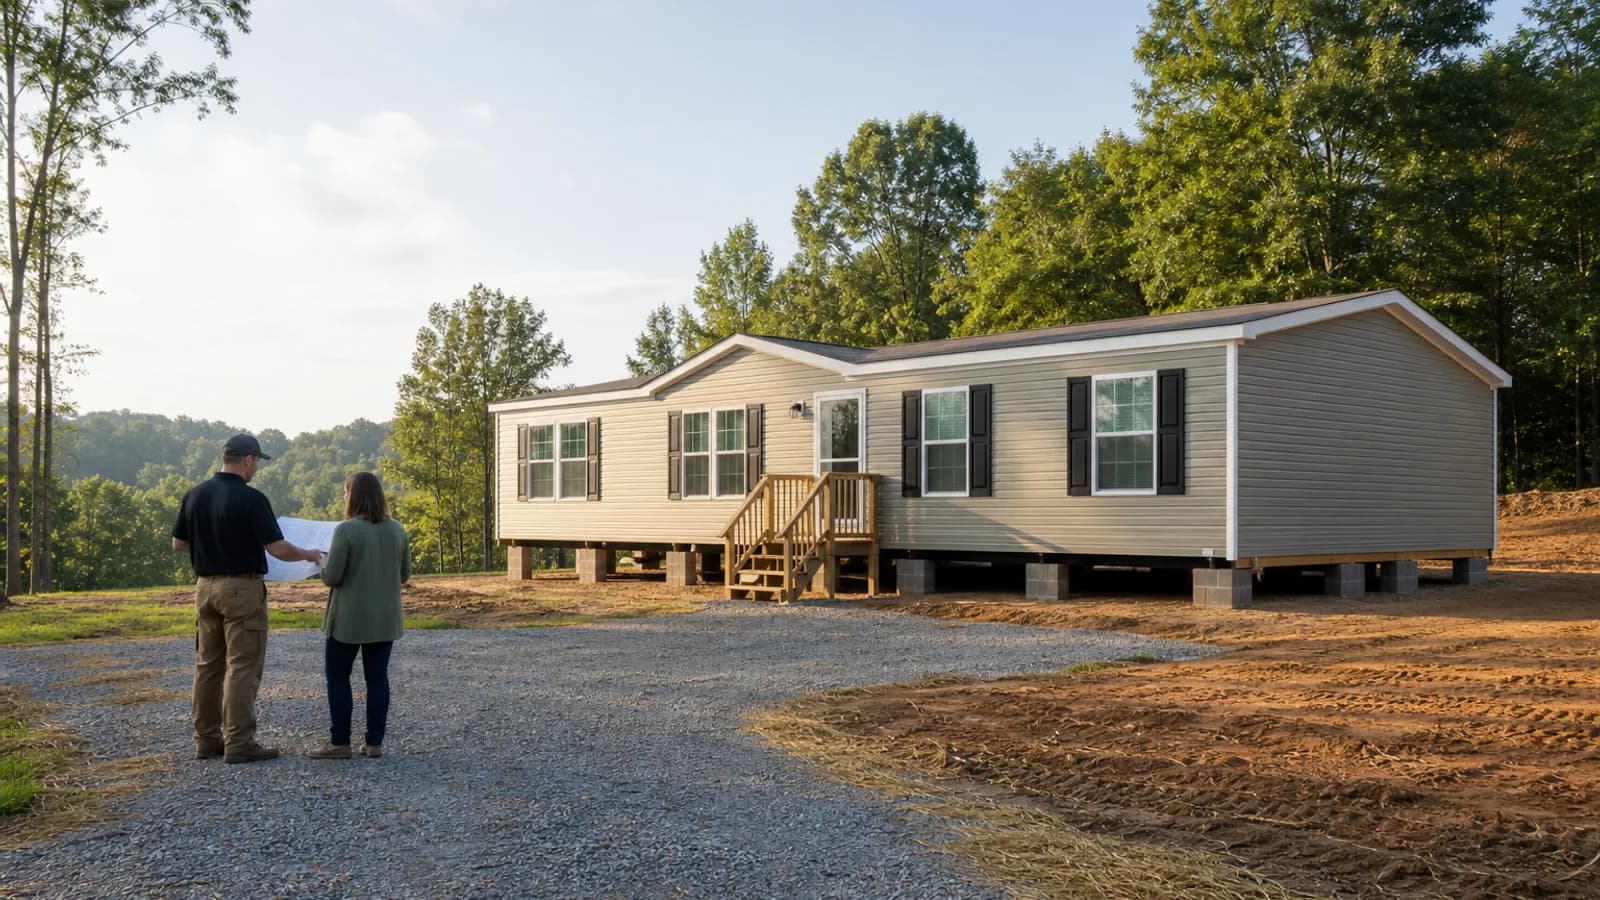
A floor plan shows you the rooms. Its outside size — width, length and number of sections — decides most of the installation: how the home is transported, how many footers and piers go under it, how big a pad and driveway it needs, and how much skirting goes around it. Write the exact outside size next to every plan you like.
Short answer: Tell me what you are looking at. I call you myself to learn about your project, then give you one price in writing for the job. The person who quotes your project runs it.
Reviewed by a manufactured home setup contractor and dealer.
Tell me about your project. The quote is free.
I'll call you to learn about your project, then give you one price in writing for the work.
Prefer to talk?Call now8 AM–8 PM
What to check first
Start with the exact property, quote, record, or job detail behind your question. Mark what is confirmed, what still needs a current source, and who must answer it. Use the checklist to keep the next call, document, or decision clear.
A wider or longer section is a bigger load on the road, so the transport has more to plan for — route, road permits and getting onto your land
A double wide arrives as two sections that are joined on site, so the setup includes the marriage line, more footers and two loads of transport
A floor plan shows you the rooms
Step 1
Check that the access road, turns, trees and slope on your lot can take the home you are looking at before you fall in love with the plan.
Step 2
Ask the dealer for the home's width, length and section count in writing.
Secondary Support
Need more help understanding your situation?
Not sure what work you need? Call now (8 AM–8 PM) or send the request: the quote is free, and the person who quotes your project runs it.
Common questions
Mobile home layout plans: the plan decides the installation
A floor plan shows you the rooms. Its outside size — width, length and number of sections — decides most of the installation: how the home is transported, how many footers and piers go under it, how big a pad and driveway it needs, and how much skirting goes around it. Write the exact outside size next to every plan you like.
14 wide, 16 wide and 18 wide floor plans: what width changes
A wider or longer section is a bigger load on the road, so the transport has more to plan for — route, road permits and getting onto your land. Check that the access road, turns, trees and slope on your lot can take the home you are looking at before you fall in love with the plan. Ask the dealer for the home's width, length and section count in writing.
Small double wide floor plans and 2 master suites: two sections, more work on site
A double wide arrives as two sections that are joined on site, so the setup includes the marriage line, more footers and two loads of transport. A small double wide can cost more to install than a long single wide of similar size. A park model is built to a different standard than a mobile home; ask the seller which one it is, because the county may treat it differently.
New mobile home floor plans: line up the work while you choose
The best time to sort out the installation is while you are still choosing the plan. Tell me what you are looking at. I call you myself to learn about your project, then give you one price in writing for the job. The person who quotes your project runs it. The quote is free. If the land is not settled yet, check it first.