
Rough or finish grading
Shape the site before work or finish drainage after setup.
Request Contractor HelpUse the request form on this page. This card explains the role; it is not a provider match.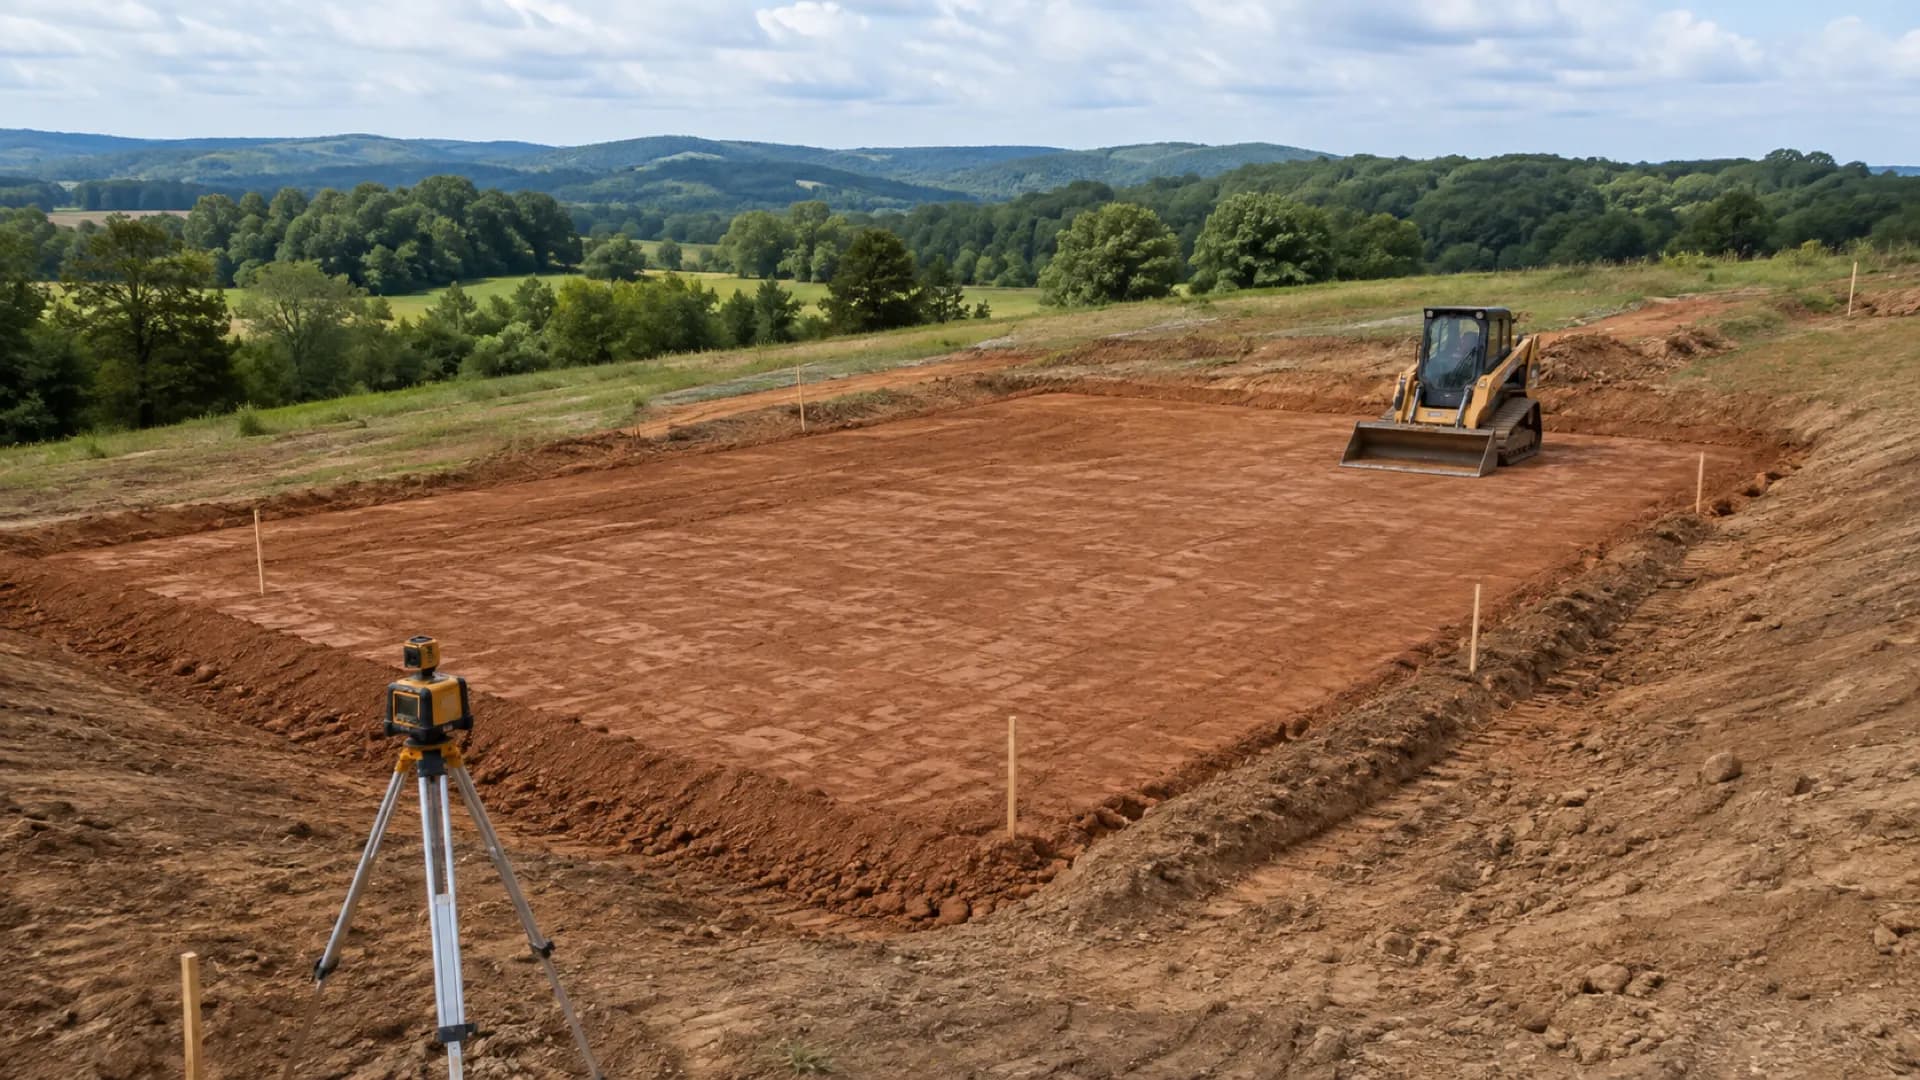
Grading / Site Prep
Tell us the site work you need, where, and when. Send the request here — no account needed.
Grading and Site Preparation request
Where this fits in the build
Common question
What to look for
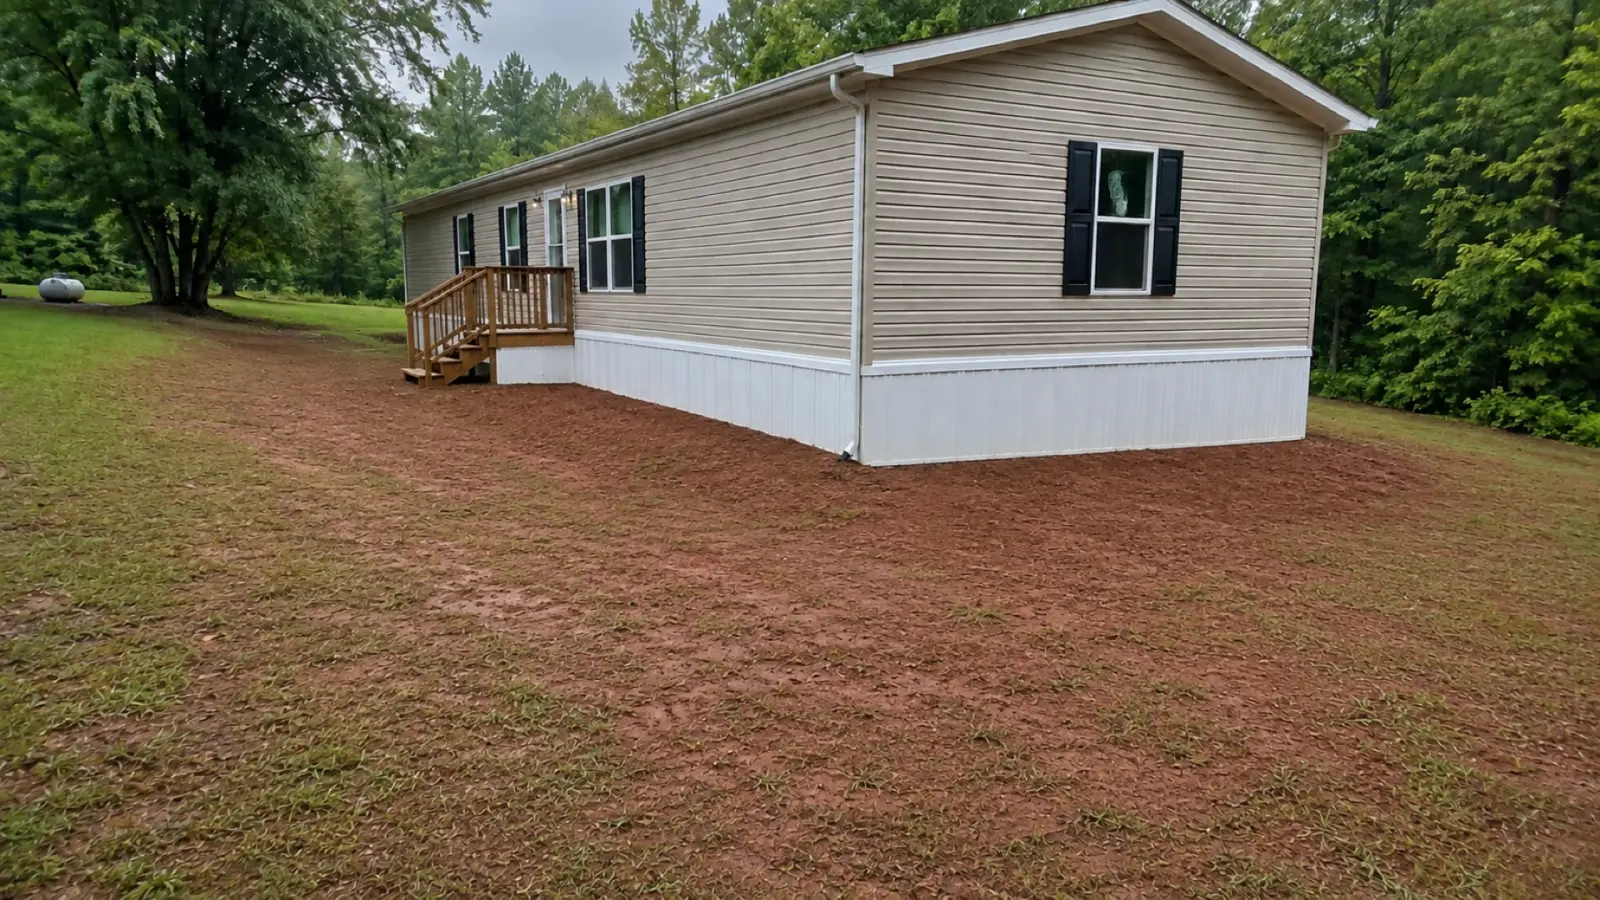
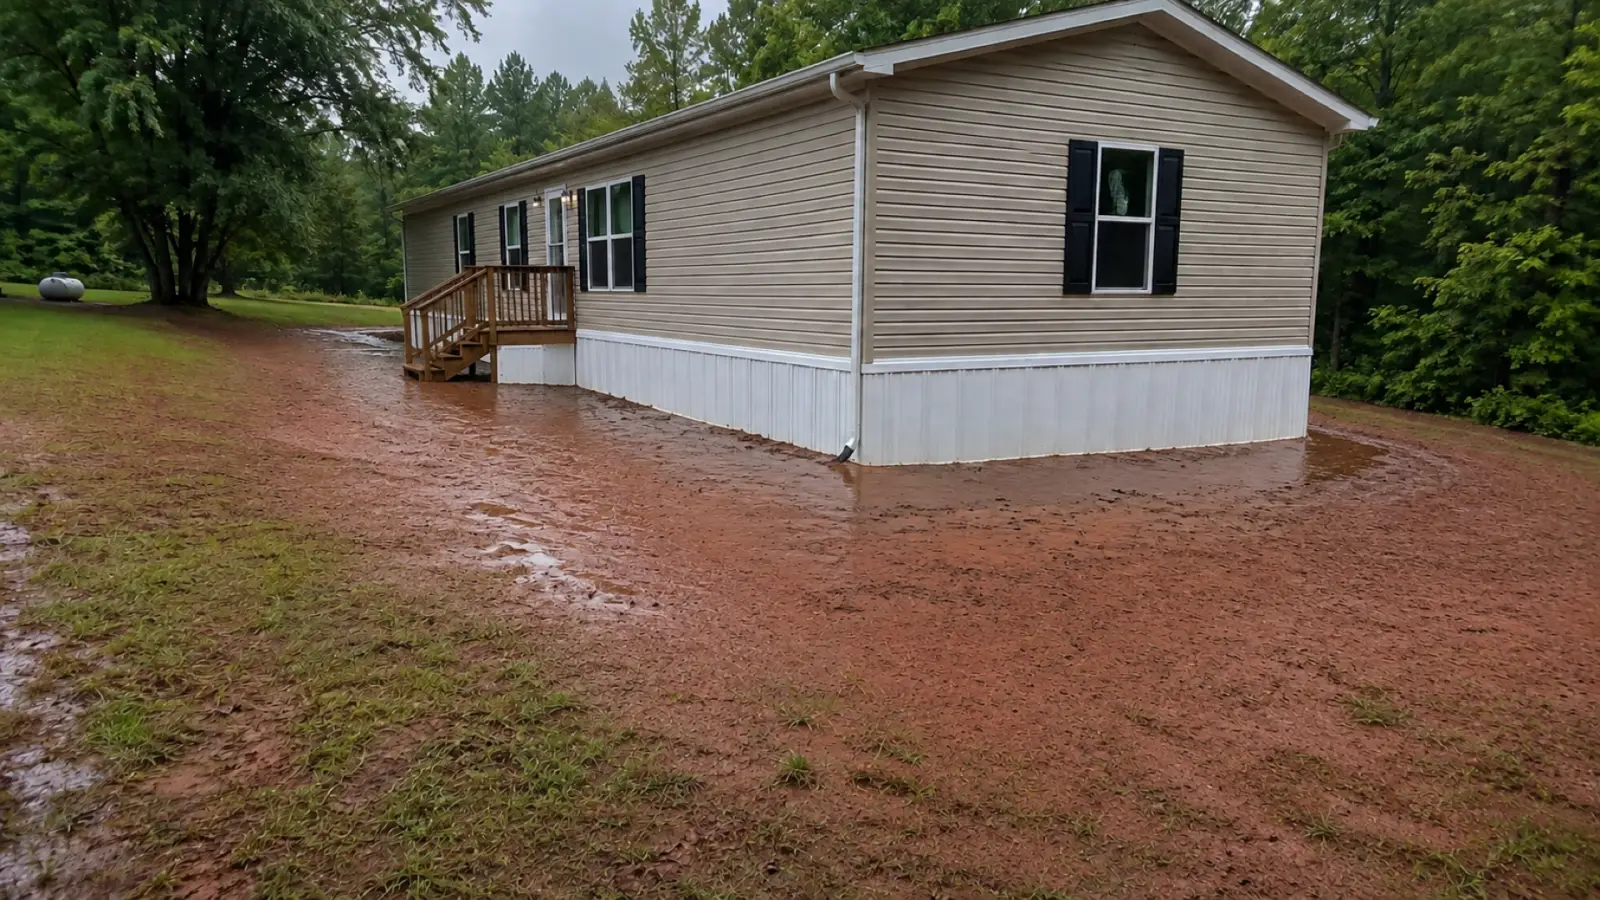
The same home, the same red clay. The difference is whether the ground was shaped to fall away from the home before it was seeded.
Common site needs
One provider may handle several items or only one. Confirm the exact scope before assuming demolition, drainage, driveway, or foundation work is included.
Shape the site before work or finish drainage after setup.
Request Contractor HelpUse the request form on this page. This card explains the role; it is not a provider match.Open the planned home, access, or work area.
Request Contractor HelpUse the request form on this page. This card explains the role; it is not a provider match.Address slope, runoff, swales, or erosion concerns.
Request Contractor HelpUse the request form on this page. This card explains the role; it is not a provider match.Prepare the approved home and support area.
Request Contractor HelpUse the request form on this page. This card explains the role; it is not a provider match.Prepare an entrance, route, culvert, trench, or dig area.
Request Contractor HelpUse the request form on this page. This card explains the role; it is not a provider match.Remove an old mobile home or trailer when this sub-service is confirmed.
Request Contractor HelpUse the request form on this page. This card explains the role; it is not a provider match.Before private review
You do not need every answer before asking for help. Share what you know so the scope is easier to understand.
Property address, parcel, county, or ZIP
Photos of the home area, slope, drainage, and access
Known septic, well, utility, and boundary locations
The exact work you want priced or reviewed
Timing and scope
Home location, septic or sewer, well or water, driveway approach, drainage, utilities, permit conditions, and delivery access can all change the grading scope. Avoid clearing or moving soil before the project facts are clear enough to protect the rest of the plan.
Keep the project connected
Ready to describe the project?
Requests are reviewed privately. Provider availability, matching, quotes, or a response are not guaranteed.
Common Questions
The homesite, driveway, pad, drainage, culvert, or footer area needs physical preparation. The delivery route or equipment access requires planned clearing, stabilization, or earthwork.
Home location, septic or sewer, well or water, driveway approach, drainage, utilities, permit conditions, and delivery access can all change the grading scope.
Avoid clearing or moving soil before the project facts are clear enough to protect the rest of the plan.
What My Manufactured Home Guide Does
My Manufactured Home Guide helps homeowners understand the manufactured-home project path, organize questions, and identify provider types that may be involved.
Provide this service in North Carolina? Join as a Contractor