
Planning jurisdiction and manufactured-home use
Confirm the county, any city or extraterritorial jurisdiction, zoning district, manufactured-home use rules, age or appearance standards, setbacks, and the offices that control current approvals.
Before You Commit To Land Or A Home
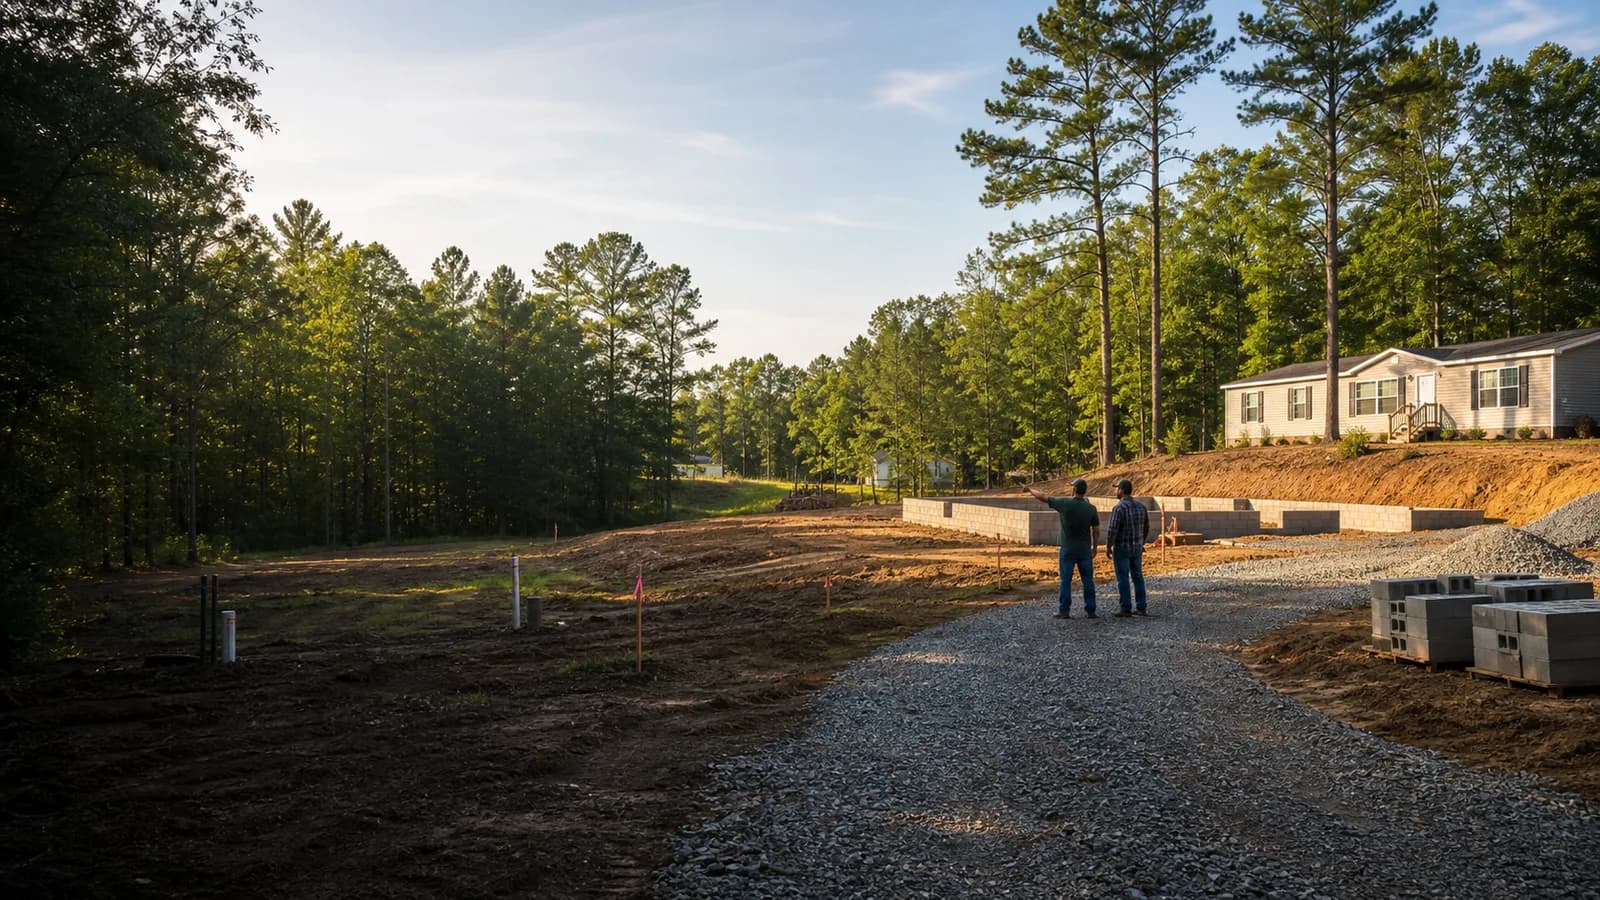
A parcel can look buildable and still have zoning, wastewater, water, access, utility, restriction, flood, slope, or delivery problems. This checklist helps you organize the questions that should be answered before a land closing, home order, or major site-work commitment.
Who This Is For
Use this checklist if you are comparing parcels, already own land but have not confirmed feasibility, or need to understand whether a proposed manufactured or mobile home can legally and physically reach and use the property.
Project Timeline
Land readiness belongs at the beginning of the project. It should be reviewed before the home size and floor plan are final, because setbacks, septic area, driveway geometry, utilities, foundation conditions, and delivery access may change what can fit.
Key Things To Verify
Mark each item confirmed, pending, unknown, or not applicable. Keep the document, name, date, or field observation that supports the answer.
This checklist is for your own planning. Selections are not submitted or saved to My Manufactured Home Guide and reset when the page is refreshed.
Start with who controls the property and what public or private rules may apply.
Confirm the county, any city or extraterritorial jurisdiction, zoning district, manufactured-home use rules, age or appearance standards, setbacks, and the offices that control current approvals.
Check recorded covenants, easements, rights-of-way, subdivision or HOA rules, title concerns, lender conditions, insurance questions, and any private restriction that may be stricter than public zoning.
Confirm the home and delivery equipment can legally and physically reach the site.
Confirm recorded access, driveway permit needs, road ownership, culvert or crossing conditions, width, grade, turning room, bridge limits, overhead clearance, and whether a multi-section home can reach the homesite.
Look for slope, drainage, clearing, protected areas, and the practical home location.
Review slope, drainage, floodplain, wetlands, streams, soil, rock, trees, clearing limits, erosion control, foundation implications, and equipment access before assuming a flat-looking area is ready.
A wastewater path can control whether the project can move forward and where the home can sit.
Determine whether public sewer is actually available. If septic is needed, understand the evaluation status, proposed or existing system, repair area, bedroom assumptions, setbacks, and how those areas affect the home and driveway layout.
Confirm the water source, route, setbacks, and who owns the next check.
Verify the water source, tap or well path, electric provider, service distance, meter or pedestal location, gas or propane needs, trench routes, easements, and likely connection responsibilities.
Power, gas, trenching, utility routes, easements, and service distance can change timing and cost.
Verify the water source, tap or well path, electric provider, service distance, meter or pedestal location, gas or propane needs, trench routes, easements, and likely connection responsibilities.
Home dimensions, setbacks, foundation approach, driveway turns, and site layout must fit together.
Confirm the county, any city or extraterritorial jurisdiction, zoning district, manufactured-home use rules, age or appearance standards, setbacks, and the offices that control current approvals.
Review slope, drainage, floodplain, wetlands, streams, soil, rock, trees, clearing limits, erosion control, foundation implications, and equipment access before assuming a flat-looking area is ready.
Separate preliminary answers from documents, approvals, inspections, and written responsibility.
Confirm the county, any city or extraterritorial jurisdiction, zoning district, manufactured-home use rules, age or appearance standards, setbacks, and the offices that control current approvals.
Confirm recorded access, driveway permit needs, road ownership, culvert or crossing conditions, width, grade, turning room, bridge limits, overhead clearance, and whether a multi-section home can reach the homesite.
Common Missing Pieces
Words such as unrestricted, mobile-home friendly, or utilities available are not substitutes for current confirmation from the controlling office and utility providers.
A home that fits the acreage may still conflict with setbacks, septic and repair areas, a well, driveway turns, easements, slope, or delivery staging.
Nearby power, water, or sewer does not establish capacity, tap availability, service distance, extension cost, easement rights, or a realistic connection schedule.
Dealer, lender, engineer, county office, site provider, utility, and homeowner responsibilities should be separated before deposits or contractor commitments are made.
Related check
A mapped road or driveway does not by itself establish a legal right to use it or a physically workable delivery path.
Provider Scope
These are doctrine-backed scope categories, not provider listings or a claim that a provider is available. Confirm the exact sub-service and responsibility before hiring.
Secondary Support
Use the checklist first, then open the homeowner question library if you still need help organizing the next question. The guides do not guarantee matching or provider availability.
Common Questions
A parcel can look buildable and still have zoning, wastewater, water, access, utility, restriction, flood, slope, or delivery problems. This checklist helps you organize the questions that should be answered before a land closing, home order, or major site-work commitment.
Verify the water source, tap or well path, electric provider, service distance, meter or pedestal location, gas or propane needs, trench routes, easements, and likely connection responsibilities.
This checklist is educational guidance, not a permit approval, legal opinion, engineering determination, lending decision, insurance advice, inspection result, or contractor recommendation. Current local requirements and qualified professionals control the project-specific answer.