
Dates to verify
Ask each office, utility, dealer, lender, and contracted provider for its current lead time, prerequisite, expiration, and rescheduling rule.
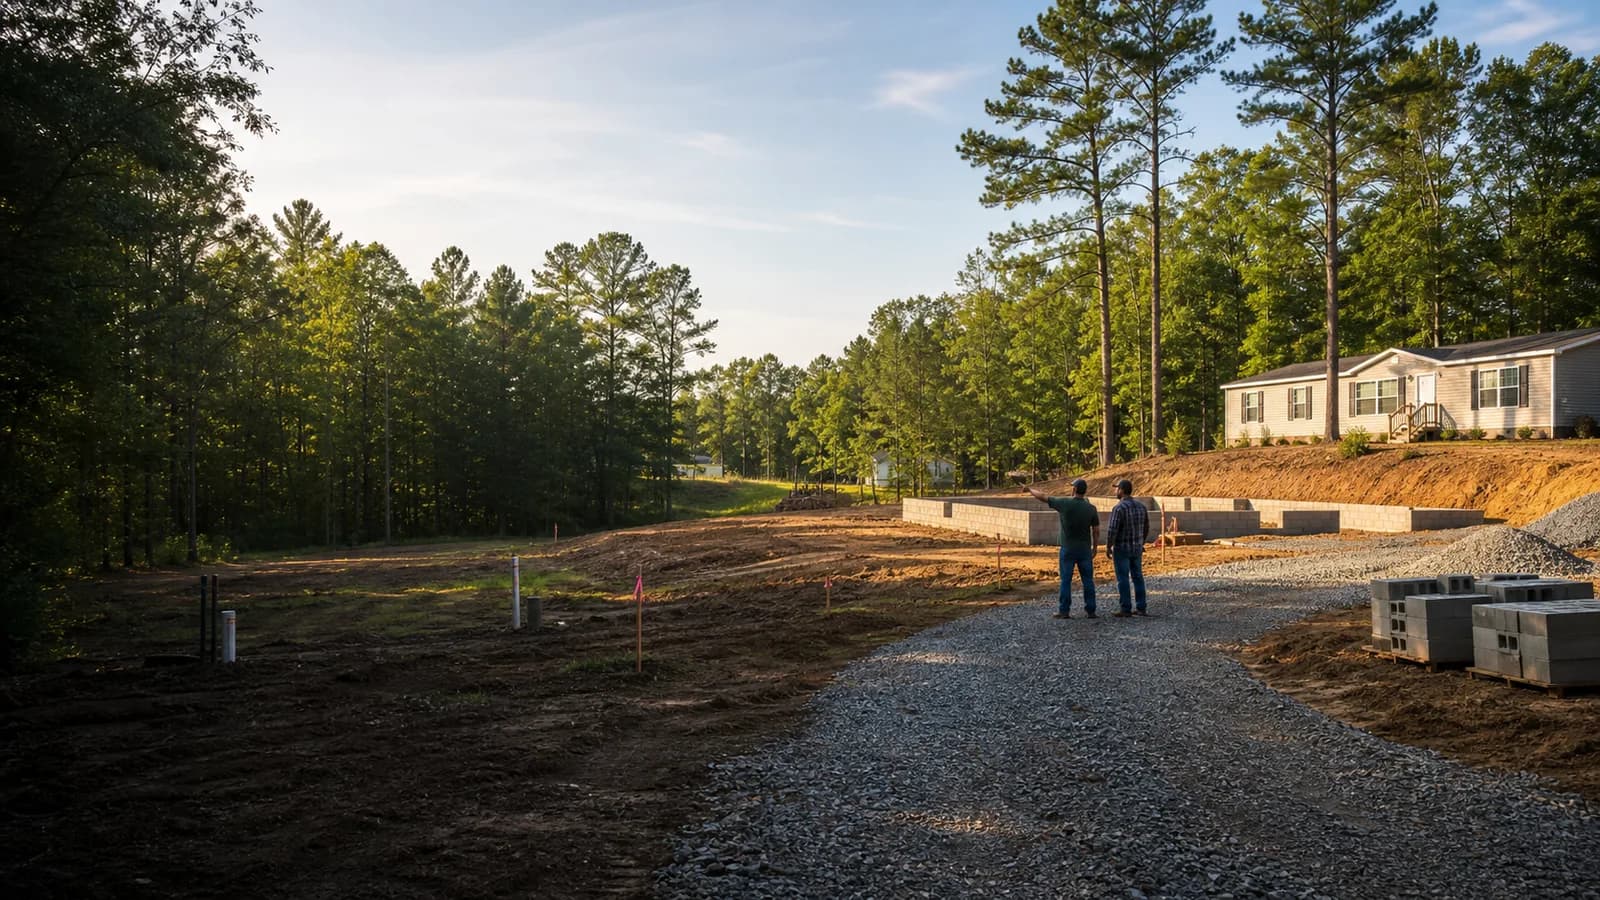
Homeowner Project Roadmap
Follow nine practical stages from land questions to move-in. At each stage, see what should be settled, what to ask, who may be involved, and the next useful action.
Start anywhere
You do not need to restart at stage one. Begin where the facts, responsibility, or next action become unclear.
My Manufactured Home Guide explains the sequence and questions. It does not replace the county, authority having jurisdiction, utility, lender, insurer, dealer, licensed professional, or contracted provider.
Roadmap helper
Search by stage, service need, land question, quote review, or project issue.
Suggested path
Ask a Pro - Not sure what comes next? Start with a human project question.
ContinueDirect Timeline Answer
A useful manufactured-home timeline is a dependency sequence: land and jurisdiction first, then home and contract decisions, site and utility approvals, delivery readiness, setup, trade completion, inspections, and occupancy. One unresolved approval or responsibility can move every later date.
Ask each office, utility, dealer, lender, and contracted provider for its current lead time, prerequisite, expiration, and rescheduling rule.
Do not treat delivery, setup, utility release, final inspection, or move-in as fixed until the earlier dependency and responsible party are confirmed.
Use NC installation guidance and the responsible local permit offices for current requirements; the roadmap organizes the questions but does not set their schedules.
Use Project Consulting when several stages, scopes, and documents need one bounded review; use Ask a Pro for one focused timeline question.
Nine-Stage Journey
Start at the first unsettled stage. Real projects can overlap or move backward when a new land, permit, utility, or responsibility question appears.
How To Use This
Each stage is split into checks, next steps, risks, provider categories, and a small set of actions. Details stay available without overwhelming the first read.
Focused Stage Details
Start with the earliest stage that is not settled yet. The first screen gives you checks, risks, and the next action; longer gathering details stay tucked away.
Start by understanding the whole project and whether the land, budget, home, and timeline can work together.
A manufactured-home project is more than the home price. Land, financing, site conditions, access, utilities, delivery, installation, finish work, and local approvals can change the plan. At this stage, the goal is to identify the earliest unknown before committing money.
Use categories before chasing exact numbers. This is planning context, not a quote or guarantee.
Category labels are planning context, not provider results or availability.
Screen the parcel for the approvals, site conditions, access, and utility paths that can decide whether the project moves forward.
A listing, nearby home, or prior utility does not prove the parcel works for this project. Planning or zoning, environmental health, access, utilities, private restrictions, home size, and delivery conditions may be reviewed by different people.
Category labels are planning context, not provider results or availability.
Compare the home, dealer scope, financing, insurance, land facts, and total project budget before signing.
The home selection has to fit the parcel, delivery route, installation plan, lender and insurer requirements, and work outside the dealer package. This stage is about getting responsibilities into writing before a deposit or contract makes changes harder.
Category labels are planning context, not provider results or availability.
Turn the home and parcel into a practical site, permit, utility, and responsibility plan before physical work begins.
Local process, environmental health, utilities, the manufacturer installation instructions, and provider scopes can overlap without being the same thing. The goal is to understand sequence, ownership, and required information before work is scheduled.
Category labels are planning context, not provider results or availability.
Complete the approved clearing, grading, drainage, access, foundation, septic, well, and utility work needed before delivery.
This is the physical preparation stage. Work needs to follow the confirmed site plan and project sequence so the driveway, pad or foundation area, drainage, septic, well, and utilities do not interfere with each other or with delivery.
Category labels are planning context, not provider results or availability.
Move the home to the site, place the sections, complete the setup scope, and protect the structure for the work that follows.
Transport and setup are a major project handoff. The transporter and setup contractor need workable access, staging, foundation readiness, home orientation, weather conditions, and a clear boundary between setup and later trade or finish work.
Category labels are planning context, not provider results or availability.
Coordinate utilities, marriage-line close-up, decks or stairs, skirting, trim, access panels, and other work needed for final readiness.
The home may be set but not yet ready for inspection or occupancy. Electrical, plumbing, HVAC, gas, decks or stairs, skirting, trim-out, weatherproofing, cleanup, and correction ownership need to be separated and coordinated.
Category labels are planning context, not provider results or availability.
Separate final inspection and Certificate of Occupancy or local approval items from cosmetic punch-list work, then document corrections and ownership.
Final readiness can depend on a small number of unfinished or failed items. The responsible local authority decides approval and occupancy. My Manufactured Home Guide can help organize the questions, documents, provider categories, and correction responsibilities.
Category labels are planning context, not provider results or availability.
Document the finished project, protect warranties, and separate move-in needs from repairs, maintenance, and later improvements.
Move-in does not erase unresolved drainage, access, moisture, leveling, utility, warranty, repair, or improvement questions. A simple record of the home, site, providers, approvals, and open items makes later help easier to identify.
Category labels are planning context, not provider results or availability.
Choose the kind of help
These are different paths. Choose the one that matches what you need now; none of them creates an automatic match or approval.
Next Step
The roadmap shows the full sequence. When you need action, move into the planner, quote questions, provider type library, county/code library, FAQ, or project request path.
Land question first?
Review zoning, septic or sewer, water, access, utilities, site prep, dealer quote, and setup questions before assuming the land works.
Preparing land for delivery?
Organize clearing, grading, driveway access, septic or sewer, water, utilities, setup workspace, and dealer quote questions.
Delivery coming into focus?
Sort land-use, septic or sewer, water, access, site prep, utilities, dealer responsibility, setup, and local process questions.
Utility questions unclear?
Organize septic or sewer, well or water, electric, plumbing, HVAC, propane/gas, dealer scope, and local process questions.
Setup or final questions?
Organize setup contractor, foundation, utilities, decks, stairs, skirting, trim-out, inspection, and dealer-scope questions.
Checking NC guidance?
Understand how the NC Installation Manual, NC OSFM, county/local AHJs, manufacturer instructions, and licensed professionals fit together.
Not sure where to start?
Find your current stage, likely next steps, provider types, documents to gather, and delay risks.
Reviewing a quote?
Separate what may be included, excluded, estimated, or assigned to another party before you sign.
Trying to understand who may help?
Learn the provider categories that may be involved without treating the guide as a public directory.
Checking local requirements?
Use source-backed starting points for county, local AHJ, utility, septic, well, and inspection questions.
Need to explain your project?
Share the stage, ZIP, county, and question you are trying to organize for private review.
What My Manufactured Home Guide Does
My Manufactured Home Guide helps homeowners understand the manufactured-home project path, organize questions, and identify provider types that may be involved.
Roadmap content reviewed July 27, 2026. Review the My Manufactured Home Guide Source & Editorial Policy and confirm current project requirements with the responsible authority, utility, licensed professional, lender, insurer, dealer, or provider.