
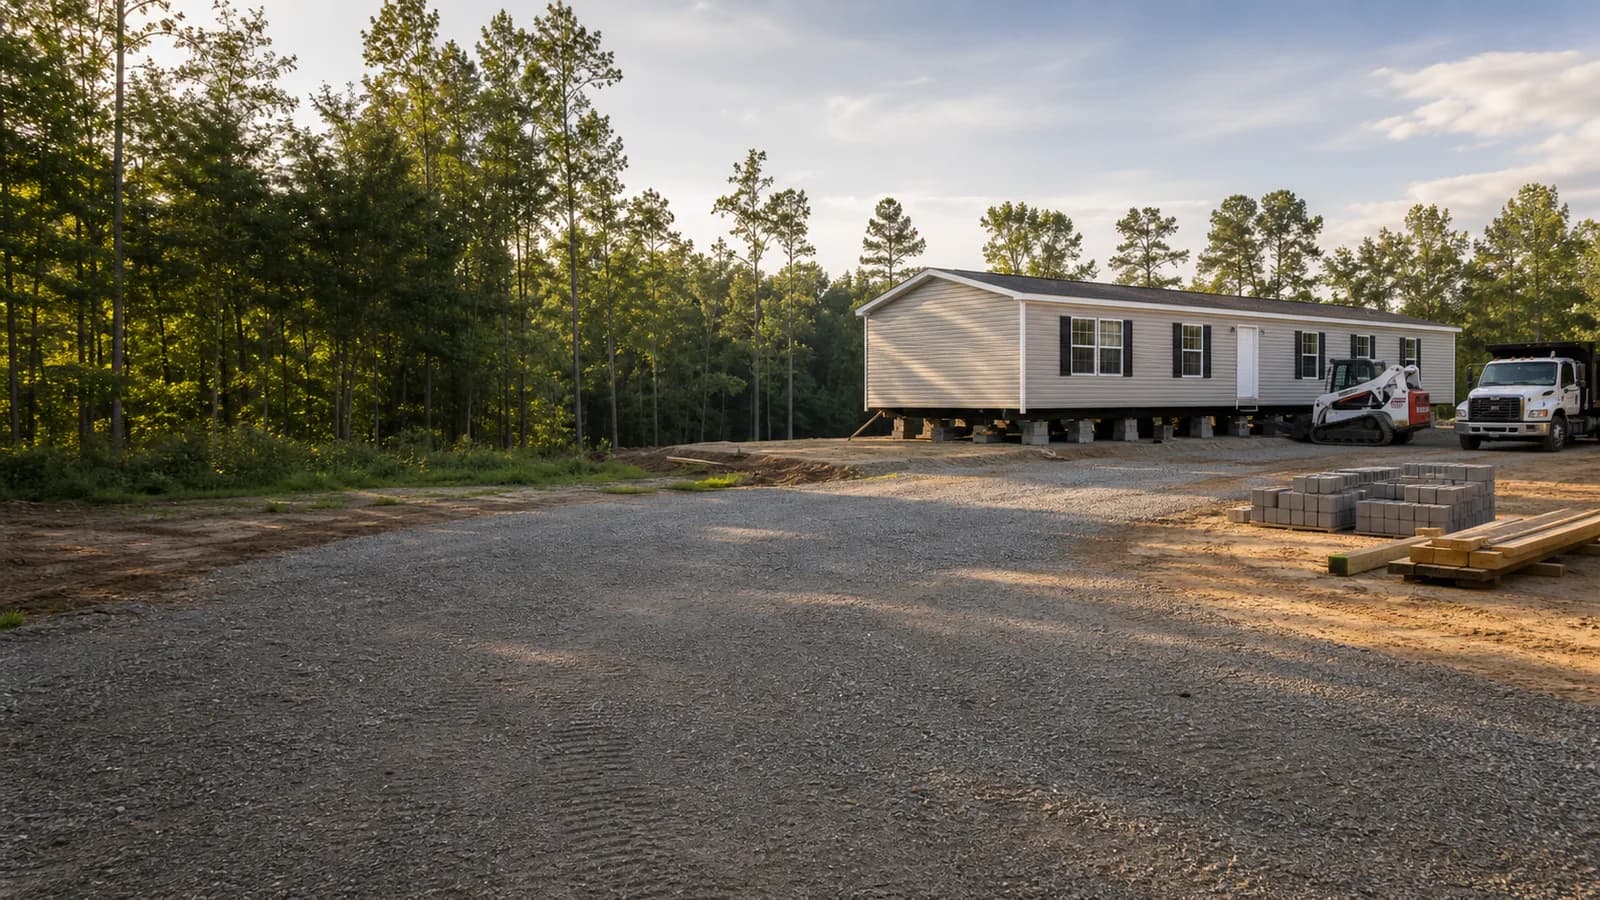
Mobile Home Installation
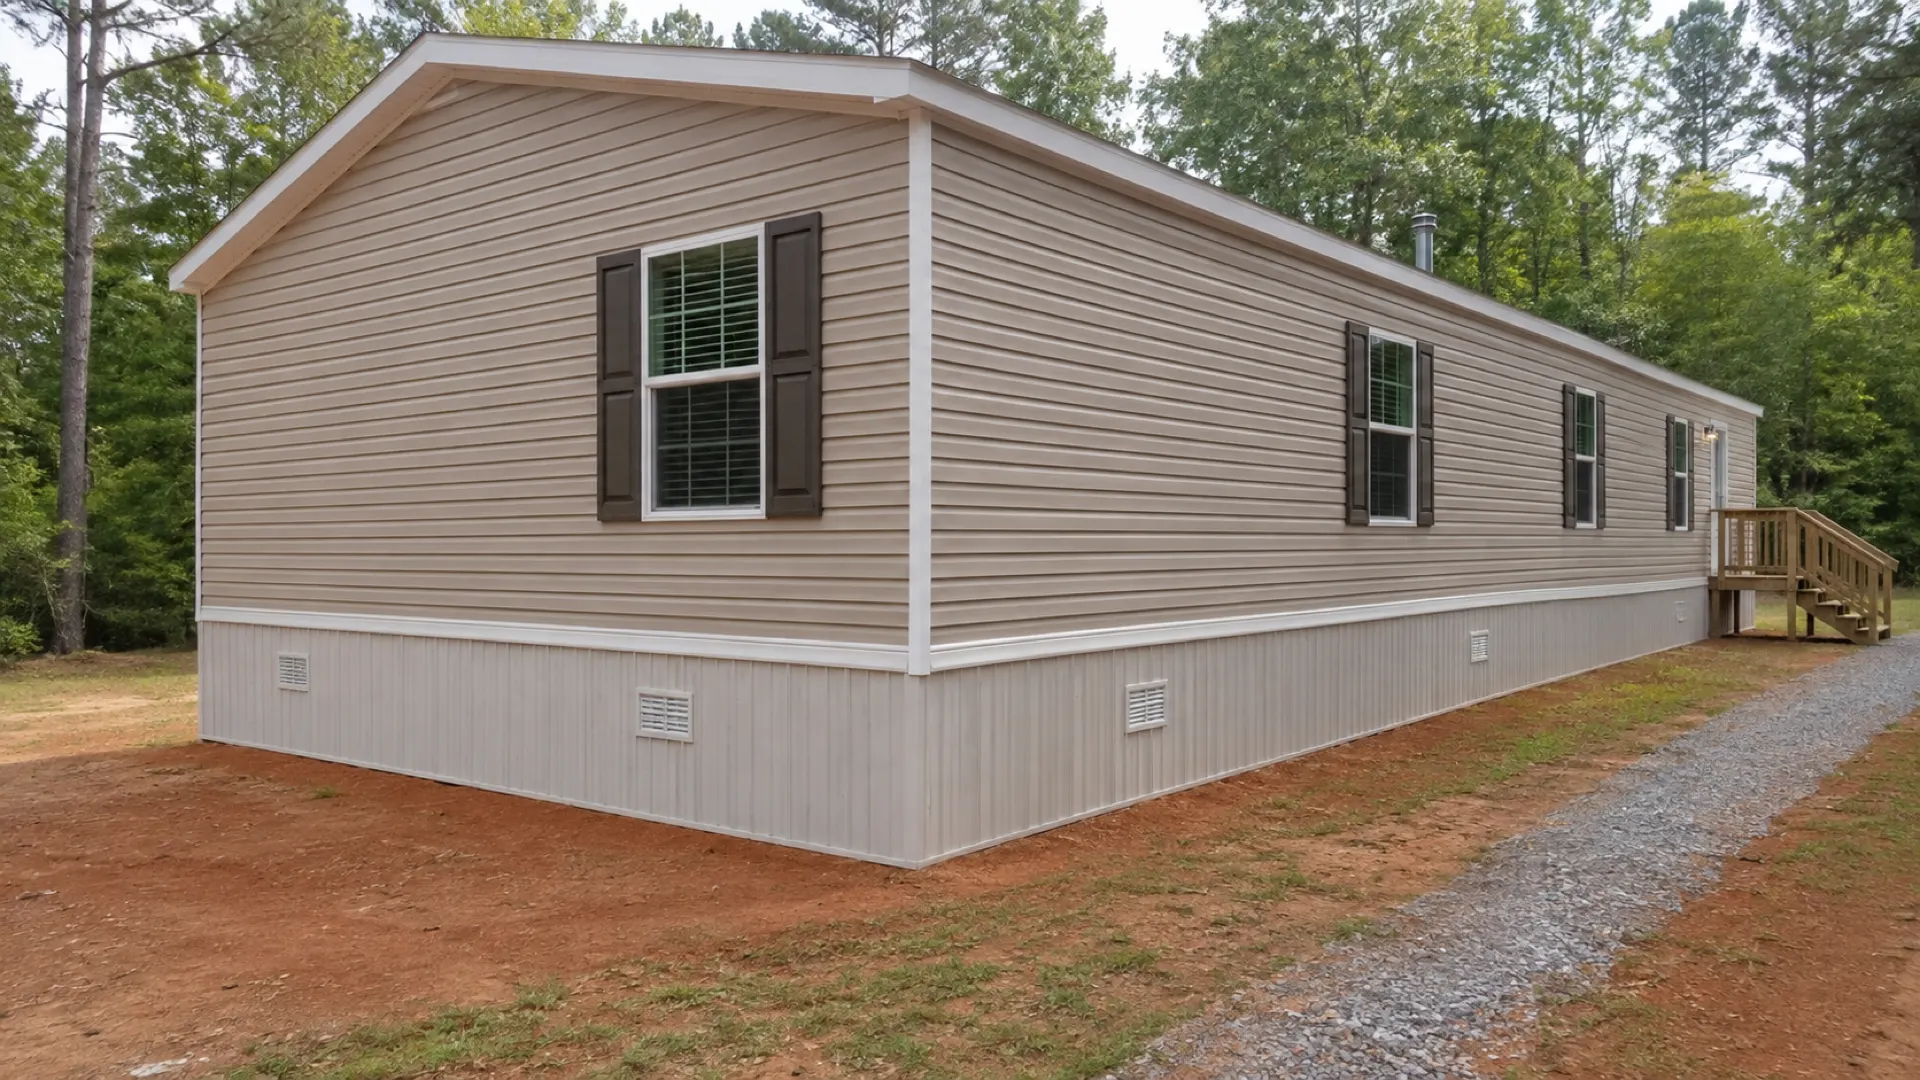
Mobile home vinyl skirting, installed in North Carolina
Tell me about your project. The quote is free.
I'll call you to learn about your project, then give you one price in writing for the work.
Prefer to talk?Call now8 AM–8 PM
Mobile home skirting and underpinning, installed
- Underpinning is what many people call the skirting around the base of a mobile home. We install it on single wides and double wides.
- We fit it to the ground under the home, with the vents and the access door it needs, and finish it to match the home.
- Replacing old or storm-damaged skirting? Tell us the length of the home and what is there now, and we quote it.
Or hire us for the whole installation — permits, site work, footers, transport and setup, well and septic, power, plumbing, HVAC, skirting, steps and the final inspection — with one contract and one person from the quote to the keys.
Trailer skirting and underpinning
Trailer skirting, underpinning and mobile home skirting are the same job: the panels around the base of a single wide or double wide, with the vents and the access door the home needs. We install it. If you want insulated skirting, say so and we quote it.
Vinyl Skirting providers install or repair vinyl perimeter enclosure systems around mobile homes. Skirting is not the structural foundation, and it should not hide incomplete setup, utility, drainage, ventilation, access, or inspection work.
Vinyl Skirting by county
Vinyl Skirting
What this work is
Skirting closes the space between the bottom of the home and the ground, keeping animals and weather out while letting air move under the home.
In North Carolina
- Skirting needs vents so moisture can leave and an access panel so the plumbing and crawlspace can be reached.
- It is hung so the ground can move without lifting the home or buckling the panels.
- Some county final inspections look for skirting, and flood areas may have their own rules for enclosures under the home.
What goes wrong
- No vents, so moisture builds under the home.
- Panels set tight to the ground buckle when the ground moves.
- The access panel is left out.
- Skirting goes on before the home is level and has to come off again.
What to ask
- How many vents, and where?
- Where will the access panel be?
- What material, and how is it fastened at the top and bottom?
- Is skirting part of the county's final inspection here?
Where this fits in the build
This work is skirting.
What to look for
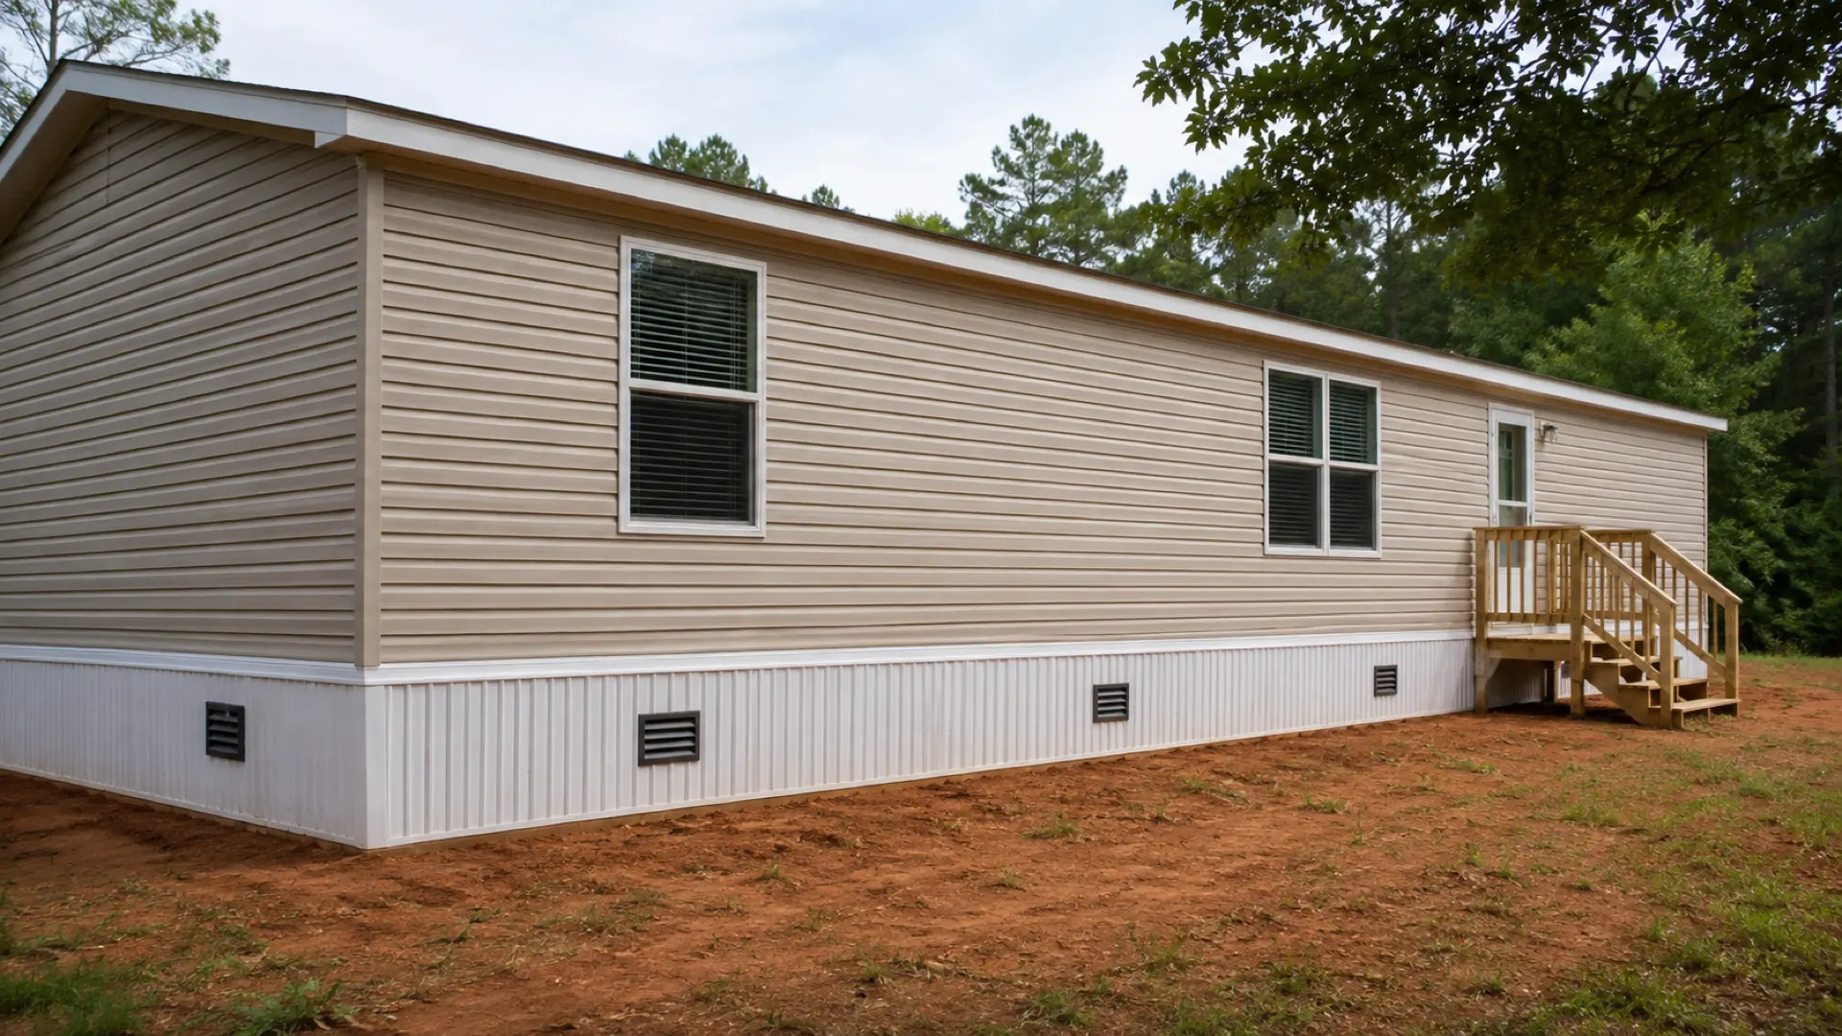
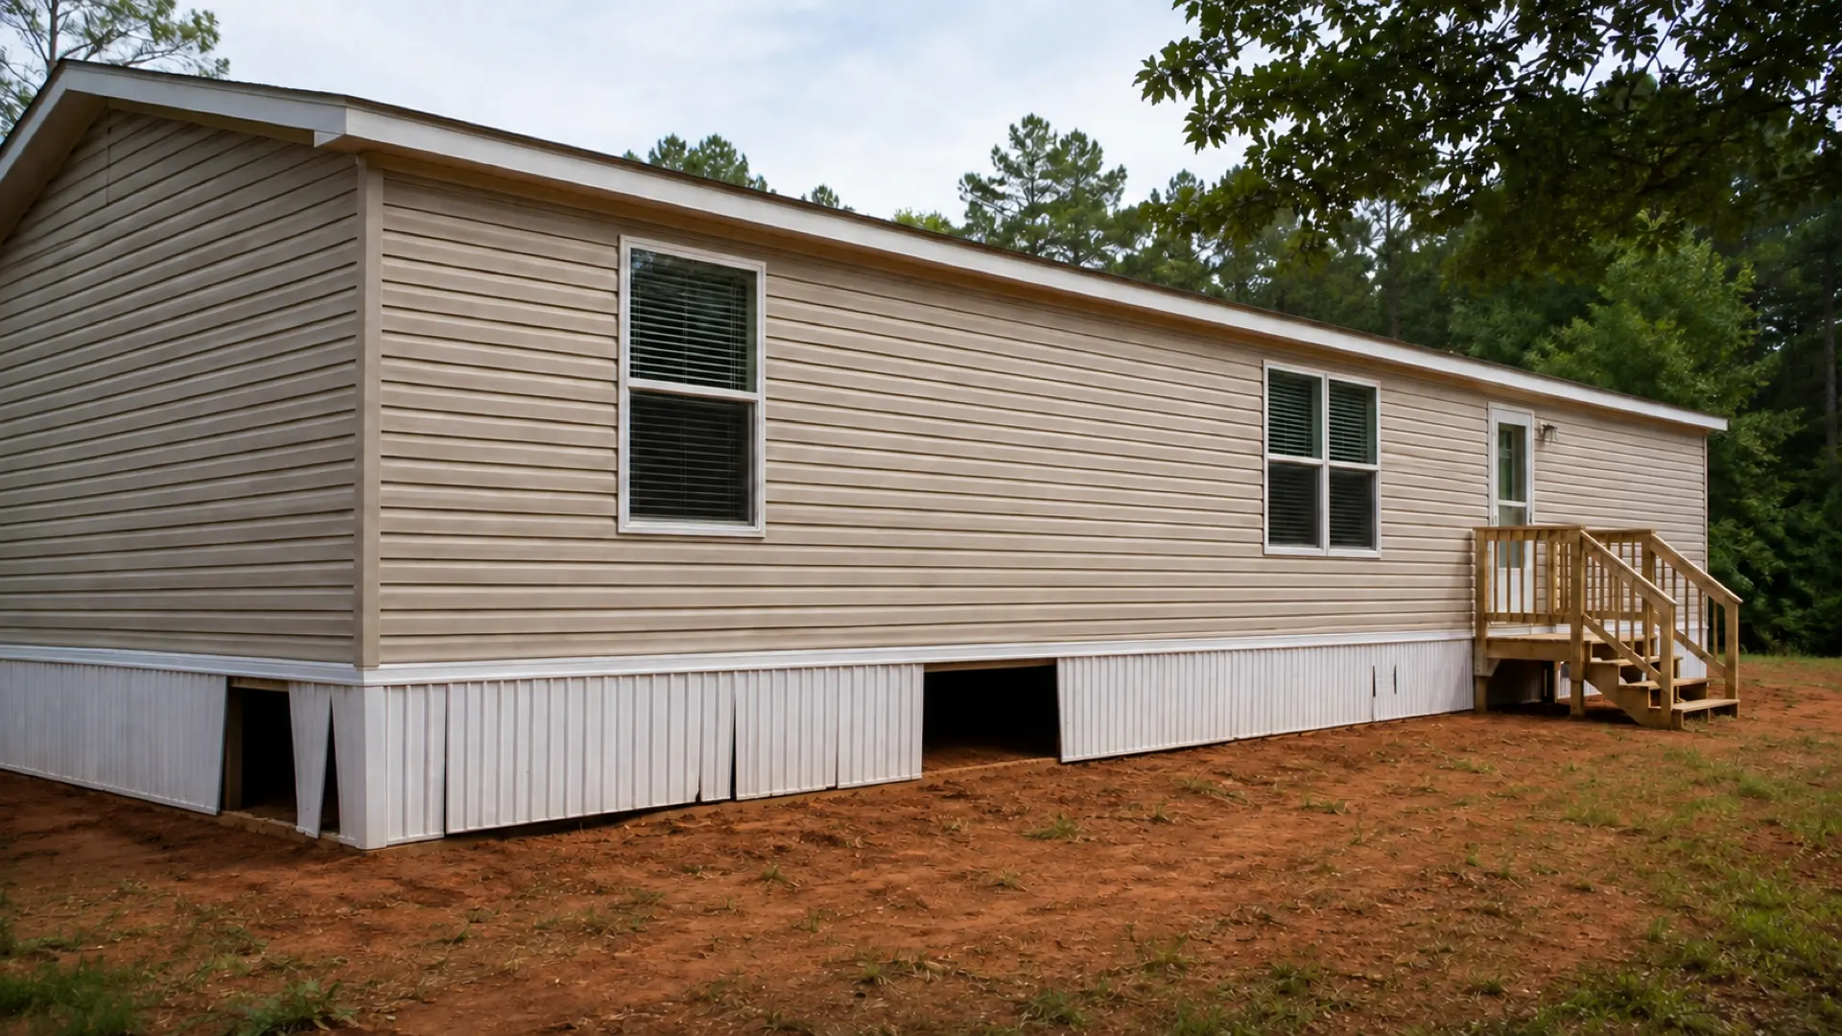
Two photographs, and the difference between them
Skirting: closed to animals, open to air
Skirting is not structural, but it decides what lives under the home and how damp the floor stays. The two homes below have the same skirting; one was installed and one was hung.
Masonry or vinyl: which does your county require?
Both are skirting. A masonry curtain wall is block laid in mortar under the whole perimeter, permanent and inspected like a foundation; vinyl is panels hung from the home's rim. Some counties accept either and some require masonry — your county's own rules say which, so ask before the home is set.
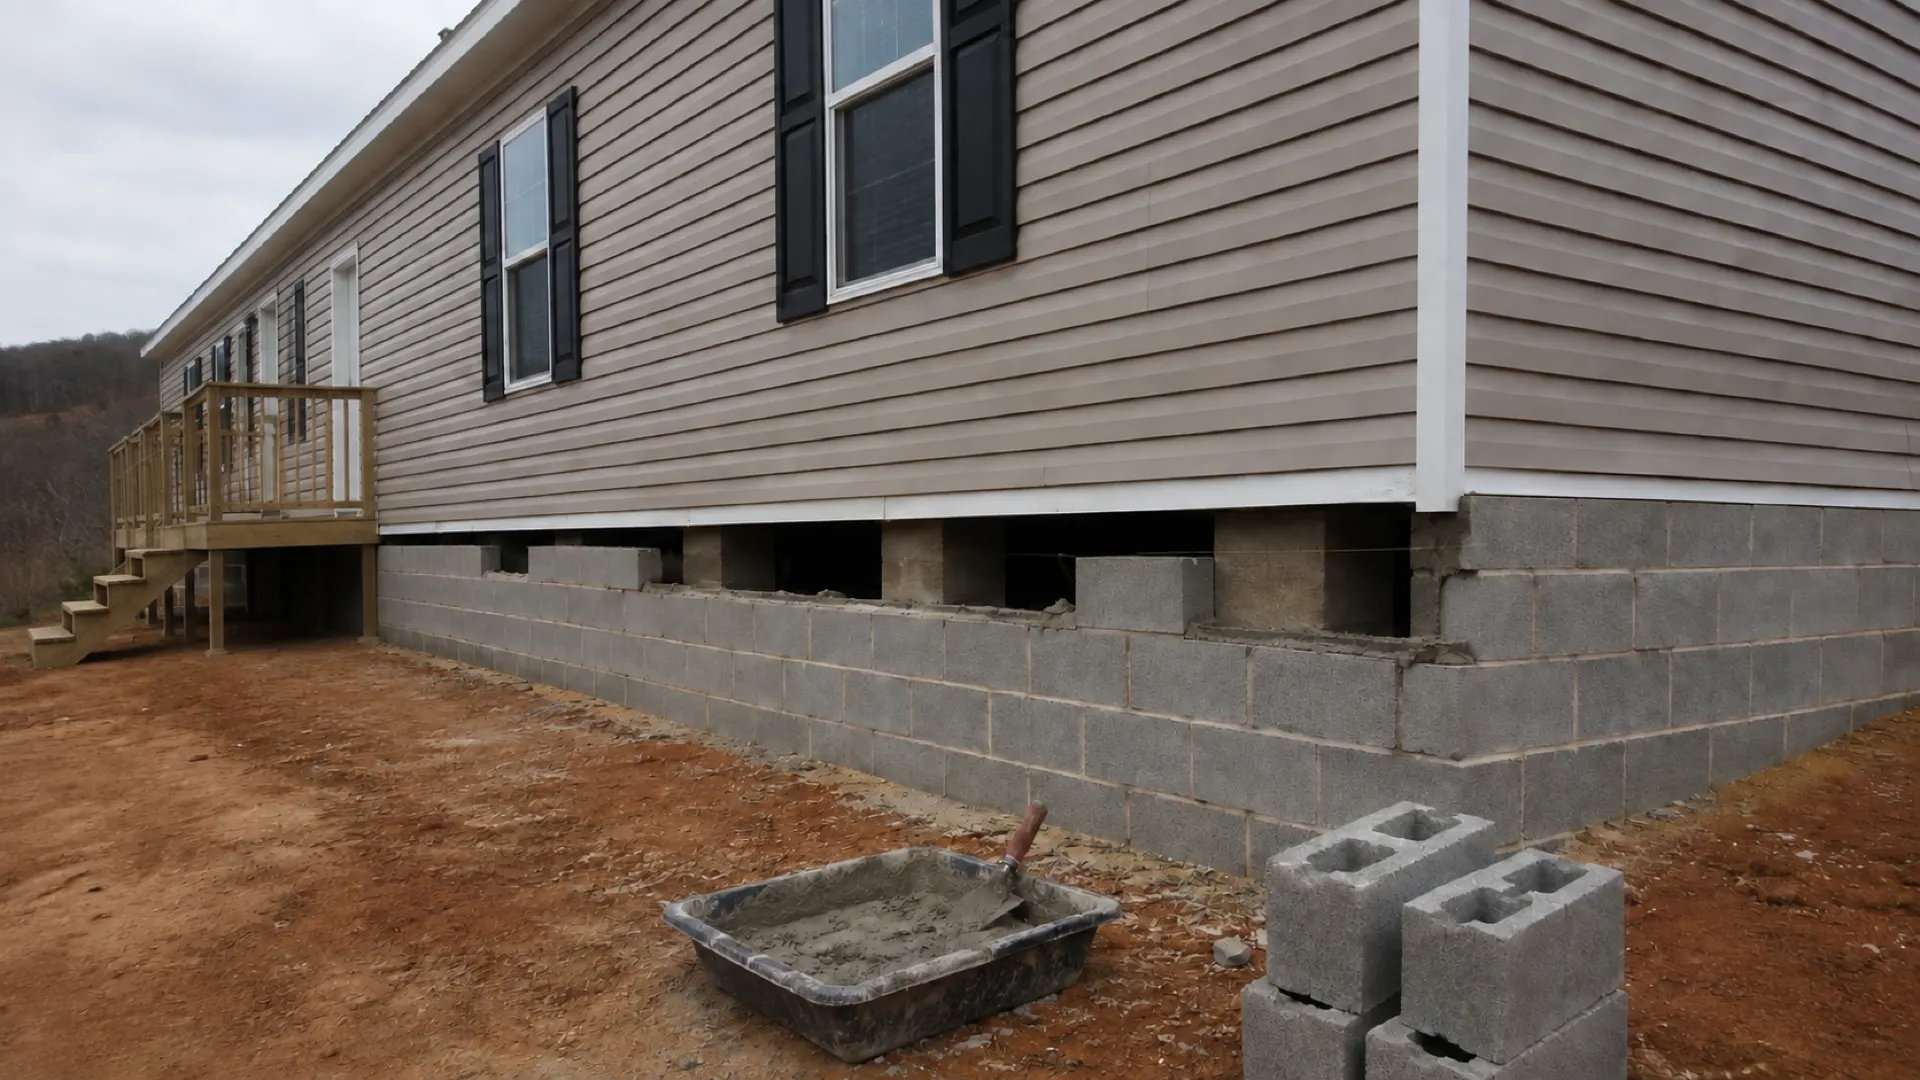
Which one your county requires is on its own page: find your county.
Related Project Stages
Where this provider type may fit
This category usually fits after the home is set, leveled, anchored, connected, and ready for required inspection access. Timing should be coordinated so plumbing, electrical, HVAC, foundation, and correction work remain reachable.
Some projects may not need this provider type. Use the stage links below to understand the timing before assuming the work is needed, included, or ready to schedule.
What this provider type may help with
New vinyl skirting systems, access panels, ventilation components, trim, and repairs when included.
Layout around grade changes, porches, decks, utility penetrations, HVAC lines, and crawl access.
Replacement of damaged panels or components without implying structural or moisture repair work.
Project stages this provider type usually relates to
These stage links are educational routing labels. They do not show provider results or assign a business to your project.
Homeowner Scope Check
When this may come up
A newly installed home is ready for a non-structural vinyl perimeter enclosure.
Existing vinyl panels, rails, vents, or access points are damaged or missing.
Inspection or site work requires removal and coordinated replacement of existing skirting.
Questions to ask
- 1Which panels, rails, trim, vents, access doors, penetrations, removal, and disposal are included?
- 2How will ventilation, crawl access, grade clearance, drainage, and utility access be maintained?
- 3What setup, utility, inspection, grading, or deck work must be complete before installation?
- 4How are color, panel profile, wind exposure, uneven grade, repairs, and material warranty handled?
Things to gather
- 1Home dimensions, height above grade, number of sections, porch or deck locations, and site photos.
- 2Inspection status and confirmation that setup, utilities, corrections, and required access are complete.
- 3Desired color and profile plus known vents, doors, HVAC lines, pipes, wiring, and other penetrations.
- 4Grade, drainage, mowing, landscaping, wind, animal, and future crawl-access considerations.
What may affect cost or timing
Compare the full mobile home project costCommon Questions
Vinyl Skirting for a mobile home, answered.
What can a mobile home skirting provider help with?
Vinyl Skirting providers install or repair vinyl perimeter enclosure systems around mobile homes. Skirting is not the structural foundation, and it should not hide incomplete setup, utility, drainage, ventilation, access, or inspection work.
What affects the cost when I need a mobile home skirting provider?
Provider pricing and scheduling can depend on site conditions, documents, timing, access, materials, local requirements, and the exact work being requested. Ask for written scope before comparing numbers. Project stage, location, access, timing, materials, and provider scope. Whether the work is new, corrective, repair, finish, or post-install service work. Permit, inspection, utility, lender, insurance, warranty, or local requirements. How much coordination is needed with adjacent provider categories.
When in my project should I contact a mobile home skirting provider?
This category usually fits after the home is set, leveled, anchored, connected, and ready for required inspection access. Timing should be coordinated so plumbing, electrical, HVAC, foundation, and correction work remain reachable.
Related homeowner checklists
Related homeowner paths
Related guides
Other provider types that may be involved
Helpful Next Step
Get help understanding what type of provider may fit.
For North Carolina Providers
Provide Vinyl Skirting services in North Carolina?
We send these jobs to contractors in the homeowner's county. We hire subcontractors and pay them directly for the work.
Next Step
Keep this provider type in context.
Use the planner, dealer quote questions, or county/code library to understand when this scope may matter.
Land question first?
Can My Land Work?
Review zoning, septic or sewer, water, access, utilities, site prep, dealer quote, and setup questions before assuming the land works.
Preparing land for transport?
Site Preparation Checklist
Organize clearing, grading, driveway access, poured footers, the setup workspace, and dealer quote questions.
Transport coming into focus?
Before Transport Checklist
Sort access, site preparation, poured footers, setup, utility connections, who does each job, and local process questions.
Utility questions unclear?
Septic, Well, and Utilities
Organize septic or sewer, well or water, electric, plumbing, HVAC, propane/gas, dealer scope, and local process questions.
Setup or final questions?
Setup and Inspection Readiness
Organize setup contractor, foundation, utilities, decks, stairs, skirting, trim-out, inspection, and dealer-scope questions.
Checking NC guidance?
NC Installation Manual
Understand how the NC Installation Manual, NC OSFM, county/local AHJs, manufacturer instructions, and the professionals who do the work fit together.
Reviewing a quote?
Dealer Quote Questions
Separate what may be included, excluded, estimated, or assigned to another party before you sign.
Checking local requirements?
County / Code Library
Use source-backed starting points for county, local AHJ, utility, septic, well, and inspection questions.
No account needed
Get a free quote
Need help with the rest of the job, not just this trade? Tell me where your project is and I'll call you.
What My Manufactured Home Guide Does
My Manufactured Home Guide helps homeowners understand the manufactured-home project path, organize questions, and identify provider types that may be involved.