
Manufactured and Mobile Home Contractor Type
Deck, stair, landing, and ramp providers for manufactured homes
This pre-installation category covers required or planned access structures associated with manufactured-home setup, including decks, stairs, landings, and handicap ramps when the provider confirms those services. Structural design, permits, footings, guards, handrails, landings, and accessibility details vary by project.
Decks / Stairs / Landings / Handicap Ramps request
Tell us what you need. No account needed.
Common question
Related Project Stages
Where this provider type may fit
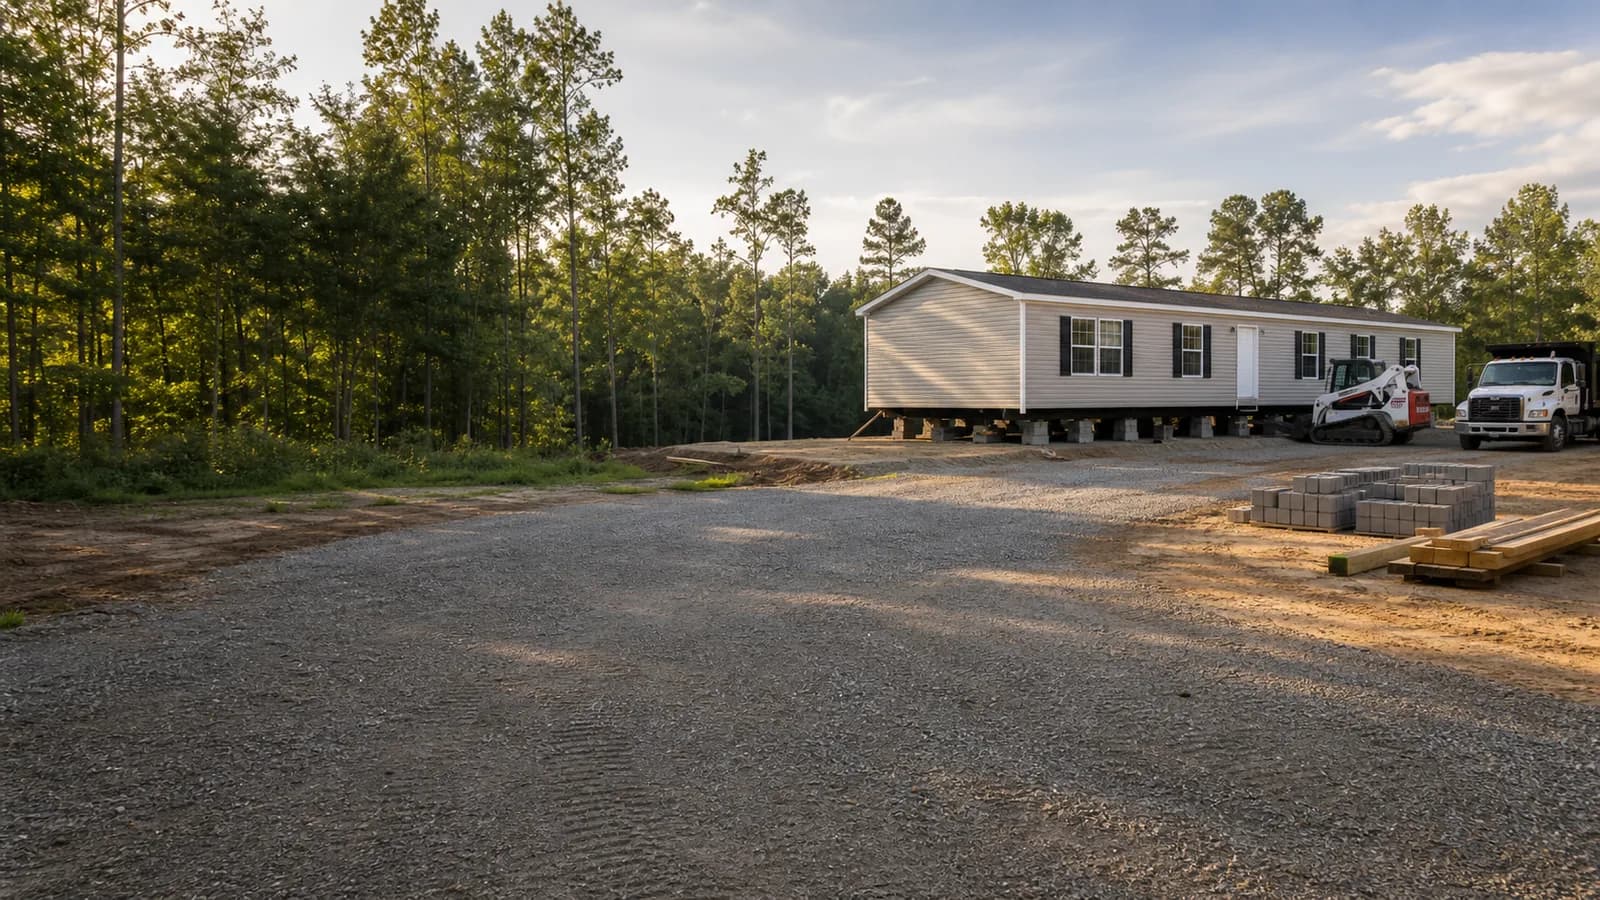
This category commonly fits after the home is set at final elevation and before occupancy or final access approval. Planning can begin earlier, but field dimensions and door heights should be confirmed after setup.
Some projects may not need this provider type. Use the stage links below to understand the timing before assuming the work is needed, included, or ready to schedule.
What this provider type may help with
Code-related entry stairs, landings, guards, and handrails for manufactured-home access.
Decks or handicap ramps within the provider's confirmed design, permit, and construction scope.
Coordination with final grade, door thresholds, utilities, skirting, drainage, inspections, and future access.
Project stages this provider type usually relates to
These stage links are educational routing labels. They do not show provider results or assign a business to your project.
County and Code Starting Points
Understand local questions that may affect this provider type.
Some county, utility, environmental health, setup, or final inspection readiness questions may affect when this category is needed. The library organizes source links and questions to verify locally.
See county and code starting pointsSite Preparation Context
Understand how this category may fit site preparation.
Use the site preparation checklist to organize land, access, utility, setup, dealer quote, and local verification questions before assuming this provider category is needed or scheduled.
Review site preparation questionsPre-Delivery Context
Understand how this fits before delivery.
Some projects need land-use, septic or sewer, water, driveway, access, site preparation, utility, dealer responsibility, setup, or local process questions organized before delivery timing is treated as dependable.
See what may need to happen before deliverySetup And Inspection Context
Understand how this fits into setup and final readiness.
Setup and final readiness can involve provider scope, dealer responsibility, foundation questions, utility handoffs, decks, stairs, skirting, trim-out, and local inspection steps. Use the guide to gather questions before assuming this category is needed or included.
Review setup and inspection-readiness questionsNorth Carolina Source Context
Understand how state and county guidance may fit.
North Carolina setup, utility, foundation, environmental health, and inspection questions can involve statewide installation guidance, NC OSFM, county/local AHJs, manufacturer instructions, licensed professionals, and utility companies. Use the guide to organize source-backed questions before assuming this category is needed or included.
Review North Carolina installation guidance starting pointsHomeowner Scope Check
When this may come up
The installed home needs safe, code-compliant access at one or more exterior doors.
A permit, lender, inspection, or occupancy path requires a landing, stairs, guards, or ramp.
Existing access is unsafe, damaged, poorly placed, or incompatible with the home's final elevation.
Questions to ask
- 1Which design, permit, footing, framing, decking, stair, rail, ramp, inspection, and cleanup tasks are included?
- 2What local code, accessibility, frost or soil, attachment, and landing requirements apply?
- 3Will the structure be freestanding or attached, and how will home movement, skirting, drainage, and utilities be handled?
- 4When should final measurements occur relative to setup, grading, doors, and inspection access?
Things to gather
- 1Door locations, threshold heights, final grade, home dimensions, site photos, and desired access points.
- 2Permit and inspection requirements plus any accessibility needs or lender conditions.
- 3Known septic, utility, easement, setback, drainage, HVAC, and skirting conflicts.
- 4Preferred size, materials, maintenance level, budget scope, and responsibility for design or engineering.
Cost And Scheduling Context
What may affect cost or timing
Provider pricing and scheduling can depend on site conditions, documents, timing, access, materials, local requirements, and the exact work being requested. Ask for written scope before comparing numbers.
Project stage, location, access, timing, materials, and provider scope.
Whether the work is new, corrective, repair, finish, or post-install service work.
Permit, inspection, utility, lender, insurance, warranty, or local requirements.
How much coordination is needed with adjacent provider categories.
Common Questions
Decks / Stairs / Landings / Handicap Ramps for a mobile home, answered.
What can a mobile home steps or ramp provider help with?
This pre-installation category covers required or planned access structures associated with manufactured-home setup, including decks, stairs, landings, and handicap ramps when the provider confirms those services. Structural design, permits, footings, guards, handrails, landings, and accessibility details vary by project.
What affects the cost when I need a mobile home steps or ramp provider?
Provider pricing and scheduling can depend on site conditions, documents, timing, access, materials, local requirements, and the exact work being requested. Ask for written scope before comparing numbers. Project stage, location, access, timing, materials, and provider scope. Whether the work is new, corrective, repair, finish, or post-install service work. Permit, inspection, utility, lender, insurance, warranty, or local requirements. How much coordination is needed with adjacent provider categories.
When in my project should I contact a mobile home steps or ramp provider?
This category commonly fits after the home is set at final elevation and before occupancy or final access approval. Planning can begin earlier, but field dimensions and door heights should be confirmed after setup.
Related homeowner checklists
Related homeowner paths
Other provider types that may be involved
Helpful Next Step
Get help understanding what type of provider may fit.
Share the stage, county, ZIP, and question you are trying to sort. This does not show provider results, send details to providers, or promise a provider response.
For North Carolina Providers
Provide Decks / Stairs / Landings / Handicap Ramps services in North Carolina?
Apply to join the My Manufactured Home Guide Contractor & Provider Network. Joining expresses interest only; it does not create a public profile, territory, lead access, customer access, or project access.
Next Step
Keep this provider type in context.
Use the planner, roadmap, dealer quote questions, county/code library, or project request path to understand when this scope may matter.
Land question first?
Can My Land Work?
Review zoning, septic or sewer, water, access, utilities, site prep, dealer quote, and setup questions before assuming the land works.
Preparing land for delivery?
Site Preparation Checklist
Organize clearing, grading, driveway access, septic or sewer, water, utilities, setup workspace, and dealer quote questions.
Delivery coming into focus?
Before Delivery Checklist
Sort land-use, septic or sewer, water, access, site prep, utilities, dealer responsibility, setup, and local process questions.
Utility questions unclear?
Septic, Well, and Utilities
Organize septic or sewer, well or water, electric, plumbing, HVAC, propane/gas, dealer scope, and local process questions.
Setup or final questions?
Setup and Inspection Readiness
Organize setup contractor, foundation, utilities, decks, stairs, skirting, trim-out, inspection, and dealer-scope questions.
Checking NC guidance?
NC Installation Manual
Understand how the NC Installation Manual, NC OSFM, county/local AHJs, manufacturer instructions, and licensed professionals fit together.
Not sure where to start?
Project Planner
Find your current stage, likely next steps, provider types, documents to gather, and delay risks.
Trying to see the whole path?
Full Project Roadmap
Review the stage-by-stage project sequence from planning and land through setup and move-in.
Reviewing a quote?
Dealer Quote Questions
Separate what may be included, excluded, estimated, or assigned to another party before you sign.
Checking local requirements?
County / Code Library
Use source-backed starting points for county, local AHJ, utility, septic, well, and inspection questions.
No account needed
Request Contractor Help
Tell us the work and your ZIP, and send the request on the matching contractor category page.
What My Manufactured Home Guide Does
My Manufactured Home Guide helps homeowners understand the manufactured-home project path, organize questions, and identify provider types that may be involved.