
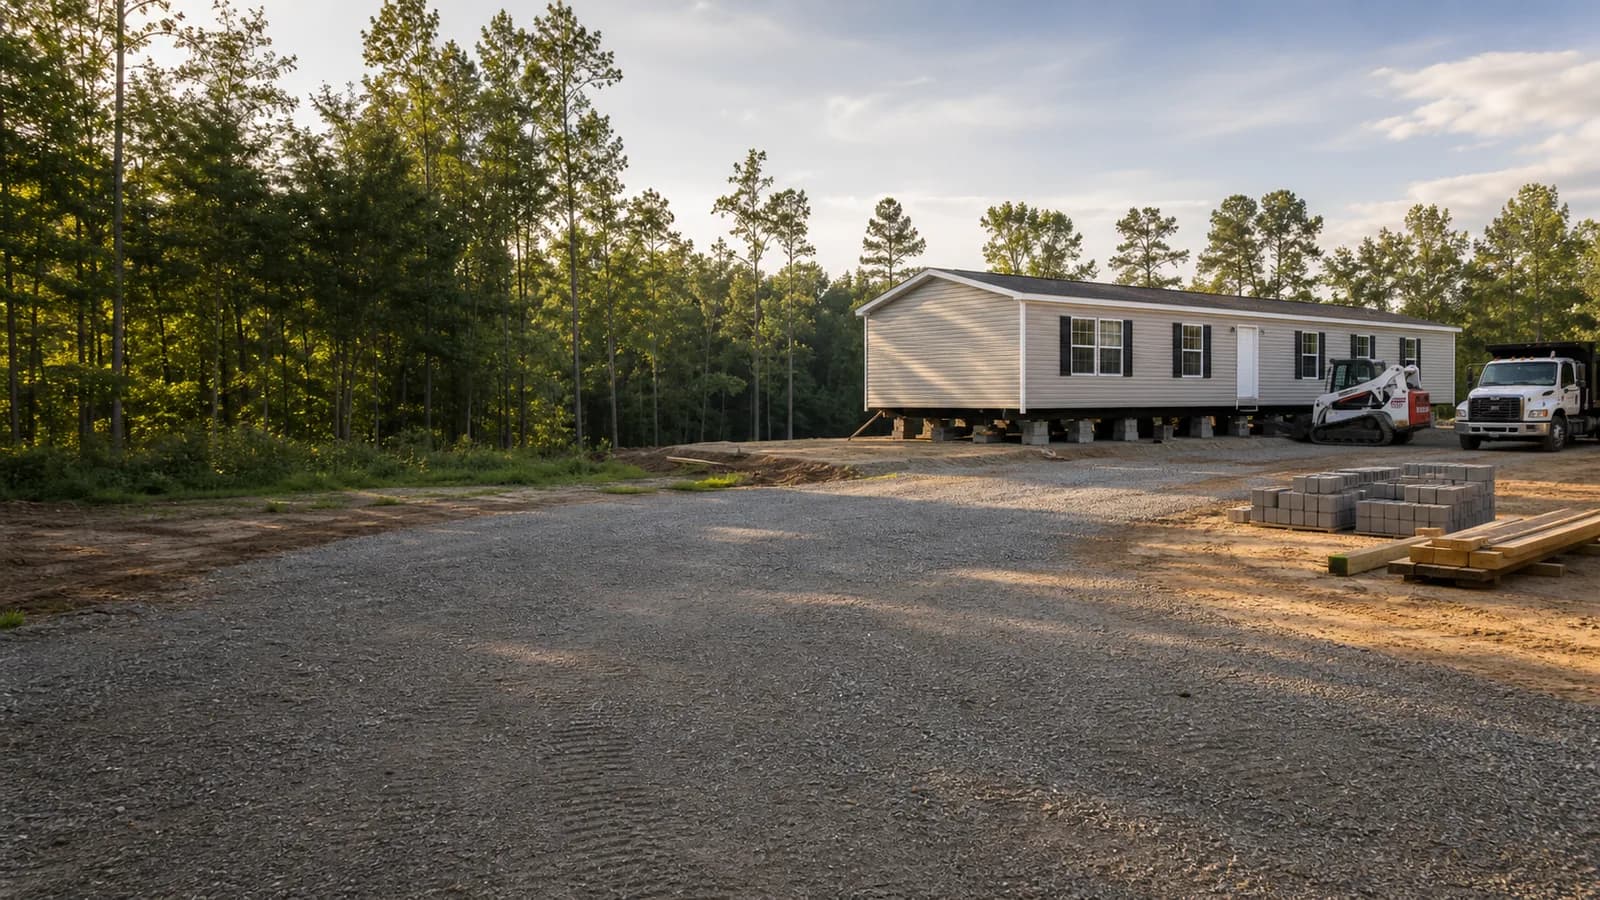
Manufactured and Mobile Home Contractor Type
Poured footers, footings, and block piers for a manufactured or mobile home
Tell me about your project. The quote is free.
I'll call you to learn about your project, then give you one price in writing for the work.
Prefer to talk?Call now8 AM–8 PM
Footers in Wayne, Sampson and Onslow counties
Wayne County: what happens around the footers
- County Inspections covers Wayne except Goldsboro, Mount Olive and the mile around each. A development permit and Environmental Health's signoff come before the inspections, and mobile-home applications skip the plan review used for site-built houses.
- The undercarriage is inspected before any underpinning goes on; Planning inspects the skirting separately.
- Section 14-181 of the county code prints a three-inch support figure; ask the skirting inspector which support height the county enforces.
- Wayne's flood brochure puts elevation and floodproofing requirements with Planning (919-731-1650). In a special flood hazard area, masonry or wood underpinning counts as an enclosure and needs flood openings; flexible skirting does not.
Sources: Wayne County permit application requirements (checked 2026-10-09); Wayne County mobile-home inspections (checked 2026-10-10); Wayne County flood information (checked 2026-10-10). Inside a town's limits or a flood zone, a different office or rule can apply.
Sampson County: the footer diagram and inspections
- The county's manufactured-housing permit requires a footer diagram with the application, and a footing permit is issued where it applies alongside the setup and trade permits.
- Since April 1, 2026, a double-wide with brick skirting needs an additional inspection before the certificate of occupancy.
- For development in a floodplain, an elevation certificate is required before final approval.
- The septic plot for Environmental Health shows the structures and setbacks, the driveway, and the existing and proposed water and wastewater facilities.
Sources: Sampson County Manufactured Housing (checked 2026-10-10); Sampson County Permitting Procedures (checked 2026-10-10); Sampson County Building Inspections (checked 2026-10-09). Inside a town's limits or a flood zone, a different office or rule can apply.
Onslow County: installation, skirting and flood rules
- The county zoning ordinance (Appendix A, Sec. 9.8(B)) says the home is installed under the North Carolina Building Code, and its tongue, axles, transport lights and towing apparatus come off after final placement.
- The same section requires underpinning or skirting of one uniform type, color and design around the entire base, not counting attached decks and stairs.
- Under the flood chapter (Chapter 7), masonry or wood underpinning in a special flood hazard area counts as an enclosure and needs flood openings; flexible skirting does not.
- County inspections include the footing before it is poured, the marriage wall on a multi-section home, the undercarriage and the final. CAMA and floodplain permits apply where the site calls for them.
- Permitting and flood questions: 910-455-3661. Environmental Health: 910-938-5851.
Sources: Onslow County Code of Ordinances (zoning Appendix A; Chapter 7 flood) (checked 2026-09-04); Onslow County manufactured mobile home permitting (checked 2026-10-09); Onslow County directory (checked 2026-10-09). Inside a town's limits or a flood zone, a different office or rule can apply.
Footers are the concrete the home sits on: poured footings under each block pier, or a perimeter footing for a pier-and-beam setup. A mason or a grading and site-prep contractor may dig and pour them, and many do both. Tell us the job and where the home is going.
Poured Footers by county
Poured Footers
What this work is
Poured footers are concrete pads, or a continuous footing, poured below the frost line under the places the piers will stand.
In North Carolina
- Size and depth follow the home's installation manual and the soil; a weak soil calls for a bigger footer than the minimum.
- Some counties inspect footings before the home arrives.
- A lender's permanent foundation may call for a continuous footing designed by an engineer.
What goes wrong
- Footers are poured off the pier layout for this home.
- Concrete goes on fill or soft soil that was never compacted.
- Footers are set above the frost line.
- Piers are loaded before the concrete has cured.
What to ask
- Are you working from the pier layout for this exact home?
- What size and depth, and what frost depth applies here?
- Will the county inspect before the pour?
- Does the lender need a specific foundation?
Where this fits in the build
This work is footers.
What to look for
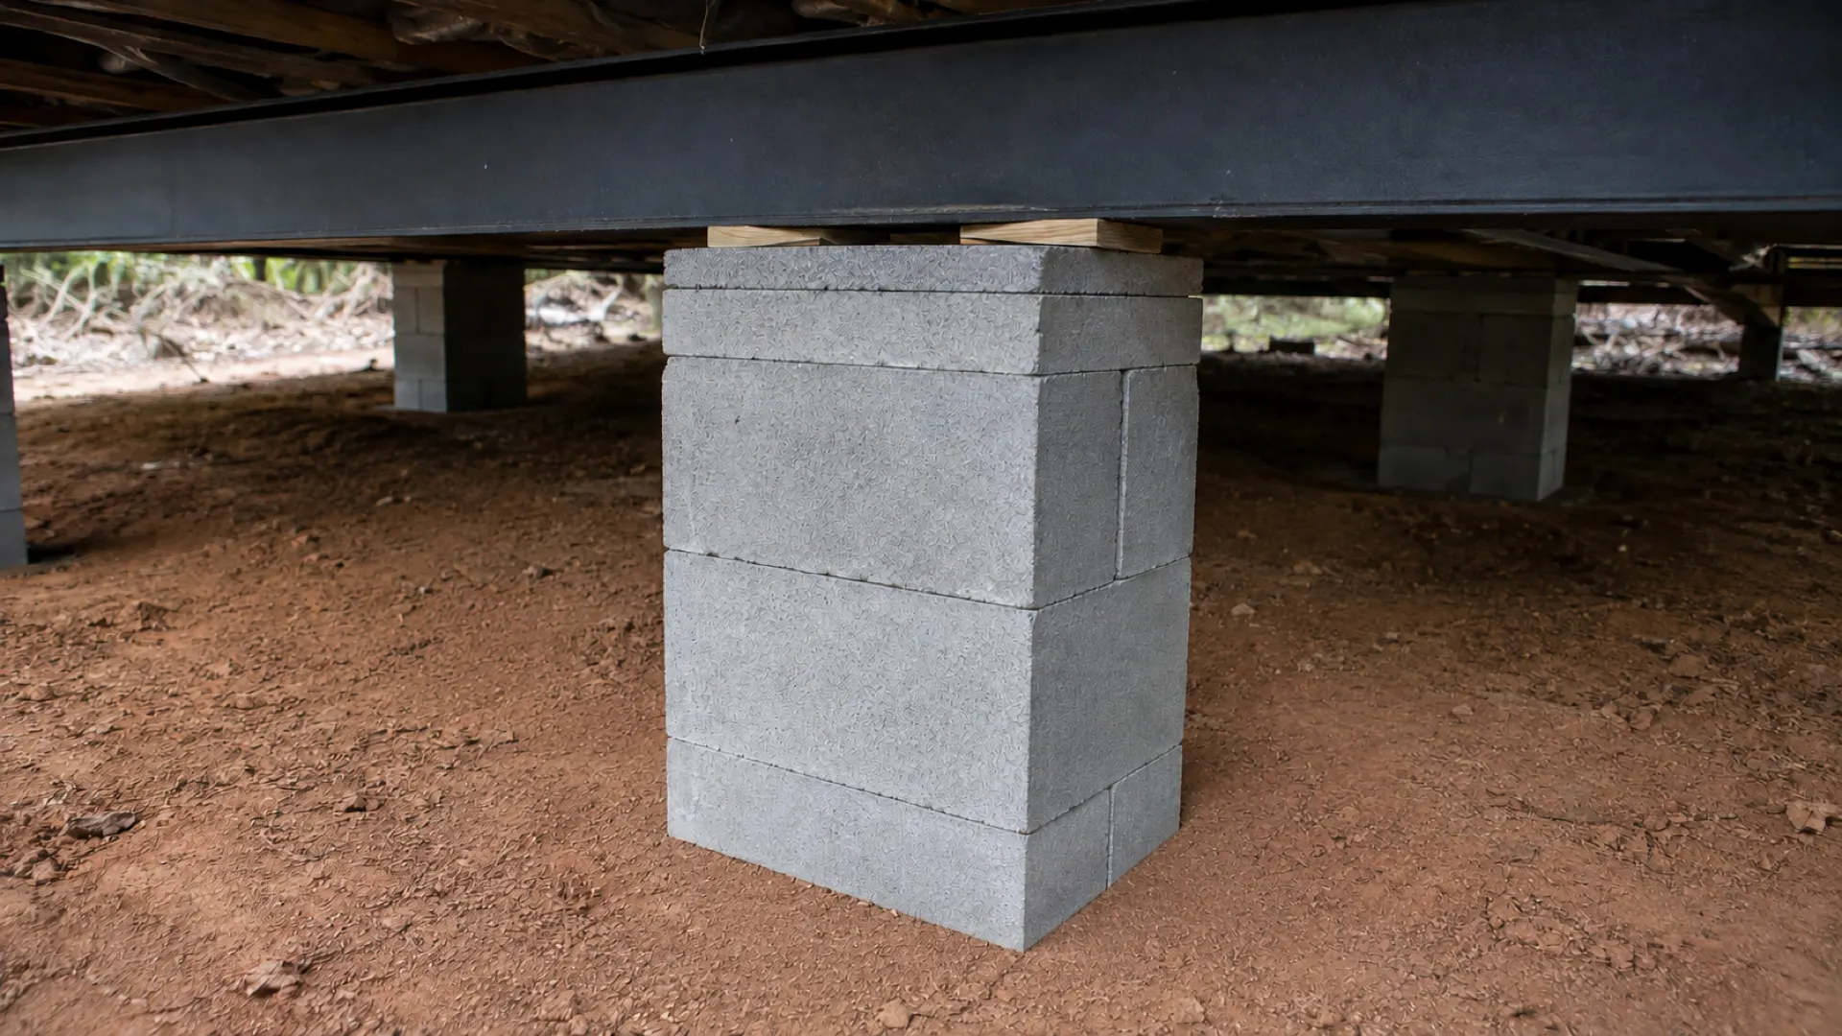
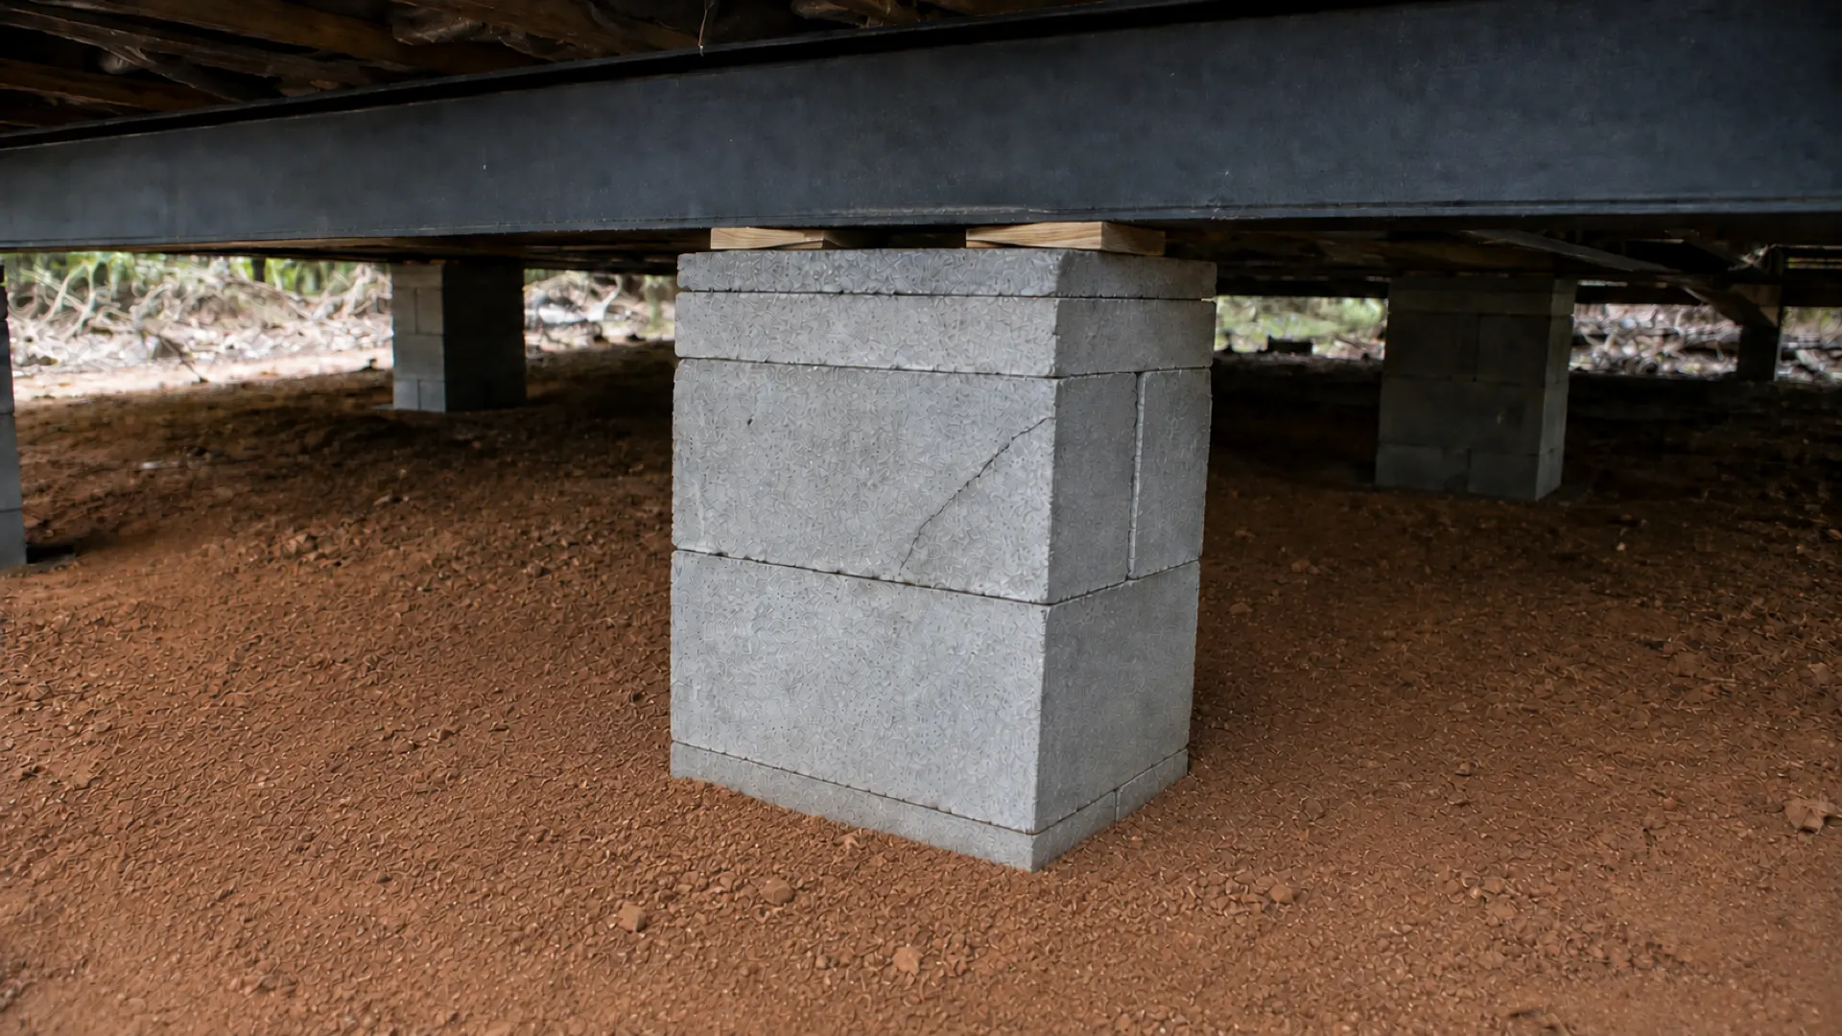
Two photographs, and the difference between them
Under the pier: what a footer that holds looks like
The footer is the part nobody sees once the home is set. What it does shows up later, in the pier stacked on it.
Related Project Stages
Where this provider type may fit
Footers come after the pad is graded and the driveway is in, and before the home is transported and set. The layout comes from the home's installation manual or an engineered foundation plan. Your county may require a footer inspection before the home is set — ask before scheduling.
Some projects may not need this provider type. Use the stage links below to understand the timing before assuming the work is needed, included, or ready to schedule.
What this provider type may help with
Digging, forming, and pouring concrete footers and footings to the home's pier layout.
Block piers set on the footers, or a perimeter footing for a pier-and-beam foundation.
Redoing footers or piers that failed inspection or settled after the home was set.
Project stages this provider type usually relates to
These stage links are educational routing labels. They do not show provider results or assign a business to your project.
Homeowner Scope Check
When this may come up
The installation manual or an engineered plan calls for poured footers under the piers.
The county requires a footer inspection before the home can be set.
An existing home has settled and the footers or piers need to be redone.
Questions to ask
- 1Do you dig and pour the footers, set the block piers, or both?
- 2Which layout will you follow — the home's installation manual or an engineered plan?
- 3Who schedules the footer inspection, and what happens if it fails?
- 4How do you price rock, wet soil, or a sloped lot?
Things to gather
- 1The home's installation manual or engineered foundation plan, with the pier layout.
- 2The home's dimensions and its serial or model number.
- 3Your county's permit and footer inspection requirements.
- 4Photos of the graded pad and of the drive the concrete truck will use.
Cost And Scheduling Context
What may affect cost or timing
Provider pricing and scheduling can depend on site conditions, documents, timing, access, materials, local requirements, and the exact work being requested. Ask for written scope before comparing numbers.
How many piers the plan calls for, and the footer size under each.
Soil, rock, slope, and drainage on the pad.
Concrete transport distance and truck access.
Whether block piers are included or a separate mason sets them.
Common Questions
Poured Footers for a mobile home, answered.
What can a mobile home footing contractor help with?
Footers are the concrete the home sits on: poured footings under each block pier, or a perimeter footing for a pier-and-beam setup. A mason or a grading and site-prep contractor may dig and pour them, and many do both. Tell us the job and where the home is going.
What affects the cost when I need a mobile home footing contractor?
Provider pricing and scheduling can depend on site conditions, documents, timing, access, materials, local requirements, and the exact work being requested. Ask for written scope before comparing numbers. How many piers the plan calls for, and the footer size under each. Soil, rock, slope, and drainage on the pad. Concrete transport distance and truck access. Whether block piers are included or a separate mason sets them.
When in my project should I contact a mobile home footing contractor?
Footers come after the pad is graded and the driveway is in, and before the home is transported and set. The layout comes from the home's installation manual or an engineered foundation plan. Your county may require a footer inspection before the home is set — ask before scheduling.
Related homeowner checklists
Related homeowner paths
Other provider types that may be involved
Helpful Next Step
Get help understanding what type of provider may fit.
For North Carolina Providers
Provide Poured Footers services in North Carolina?
We send these jobs to contractors in the homeowner's county. We hire subcontractors and pay them directly for the work.
Next Step
Keep this provider type in context.
Use the planner, dealer quote questions, or county/code library to understand when this scope may matter.
Land question first?
Can My Land Work?
Review zoning, septic or sewer, water, access, utilities, site prep, dealer quote, and setup questions before assuming the land works.
Preparing land for transport?
Site Preparation Checklist
Organize clearing, grading, driveway access, poured footers, the setup workspace, and dealer quote questions.
Transport coming into focus?
Before Transport Checklist
Sort access, site preparation, poured footers, setup, utility connections, who does each job, and local process questions.
Utility questions unclear?
Septic, Well, and Utilities
Organize septic or sewer, well or water, electric, plumbing, HVAC, propane/gas, dealer scope, and local process questions.
Setup or final questions?
Setup and Inspection Readiness
Organize setup contractor, foundation, utilities, decks, stairs, skirting, trim-out, inspection, and dealer-scope questions.
Checking NC guidance?
NC Installation Manual
Understand how the NC Installation Manual, NC OSFM, county/local AHJs, manufacturer instructions, and the professionals who do the work fit together.
Reviewing a quote?
Dealer Quote Questions
Separate what may be included, excluded, estimated, or assigned to another party before you sign.
Checking local requirements?
County / Code Library
Use source-backed starting points for county, local AHJ, utility, septic, well, and inspection questions.
No account needed
Get a free quote
Need help with the rest of the job, not just this trade? Tell me where your project is and I'll call you.
What My Manufactured Home Guide Does
My Manufactured Home Guide helps homeowners understand the manufactured-home project path, organize questions, and identify provider types that may be involved.