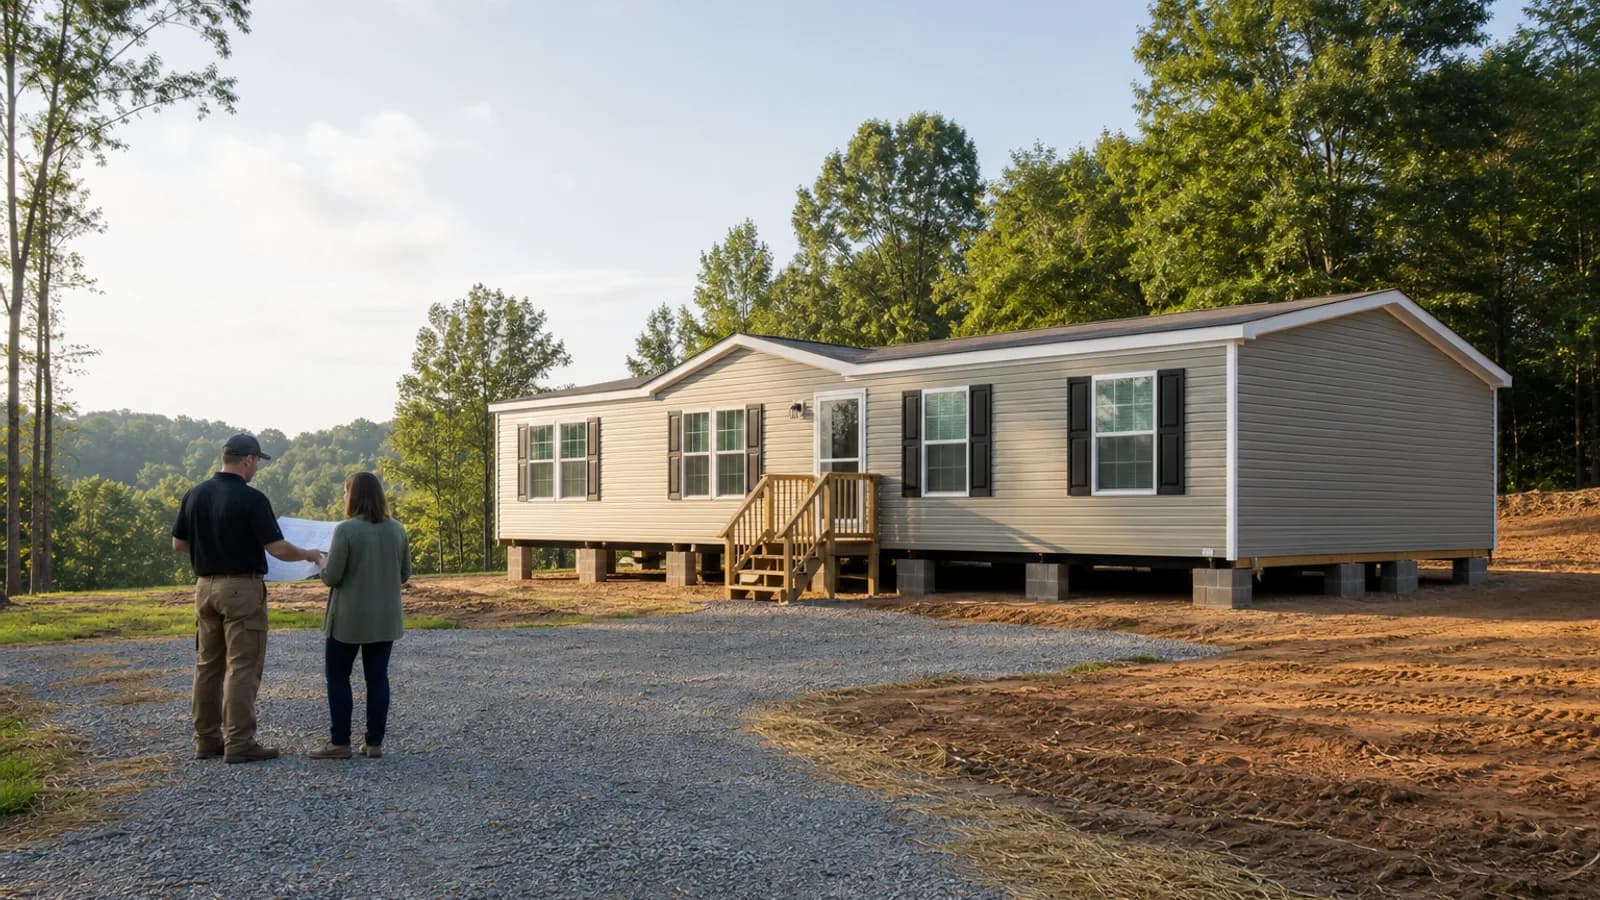
Preliminary sketch, survey, and submitted site plan
A preliminary sketch helps organize ideas, a survey can establish property information within the surveyor’s scope, and a submitted site plan communicates the proposed project to reviewing offices. One document does not automatically replace the others. Ask who prepares each version, what it is used for, and whether the authority accepts it.
Property identity and jurisdiction
Include the parcel, owner or buyer context, road or address, county, and whether a town or municipal planning office may control zoning. Verify the responsible office before preparing the final submittal.
Home location and dimensions
Show the proposed home footprint, orientation, dimensions, distances from property lines, and nearby existing or proposed structures. Ask whether decks, steps, porches, garages, or other improvements must also be shown.
Pad footprint and provider work area
Show the home section dimensions, proposed orientation, foundation or support footprint identified by the controlling documents, delivery approach, equipment or staging questions, drainage, utilities, steps or decks, and known provider work areas. The grading, setup, foundation, survey, engineering, transport, and inspection parties should define the inputs they control.
Access, easements, and utilities
Show the driveway or proposed entrance, road, known easements, and planned water, sewer or septic, well, and utility paths where requested. Do not assume an easement or utility location is verified merely because it appears on a sketch.
Environmental and local overlays
Ask whether floodplain, watershed, erosion, stormwater, wetlands, private-road, or other site-specific review changes what must appear on the plan. These checks vary by location.
What the homeowner should ask, not design
Ask the surveyor what was established, the authority what it requires, the transporter what access information is needed, the grader what approved layout and finish condition control the quote, the setup contractor what installation area is needed, and an engineer what information is required only when retained. Do not invent pad dimensions or technical criteria from a general checklist.
Build one drawing-requirement register
For Planning or Zoning, Environmental Health, Building Inspections, the road authority, utilities, the installer, and any retained surveyor or engineer, record the drawing name used by that source, required scale or dimensions, features to show, preparer or credential requirement, source records, submittal format, revision process, checked date, and stated limitation. Similar labels such as sketch, plot plan, site plan, survey, and engineered plan do not prove that the deliverables are interchangeable.
Control revisions and contractor handoff
Give every version a date and status such as preliminary, submitted, returned for revision, accepted for a named review, or superseded. When a home location, driveway, septic or well area, utility route, deck, drainage feature, foundation input, or staging need changes, ask which offices and professionals must review the update. Give contractors only the current confirmed information for their scope; an accepted drawing for one office is not universal construction approval.
Address and emergency-location input
Record whether the responsible local office has assigned the physical or 911 address, which parcel and proposed access point it used, and whether a later home or driveway change must be reported. Keep the parcel ID beside the address. Address assignment does not approve the site plan, road, utilities, wastewater, permits, delivery, or occupancy.