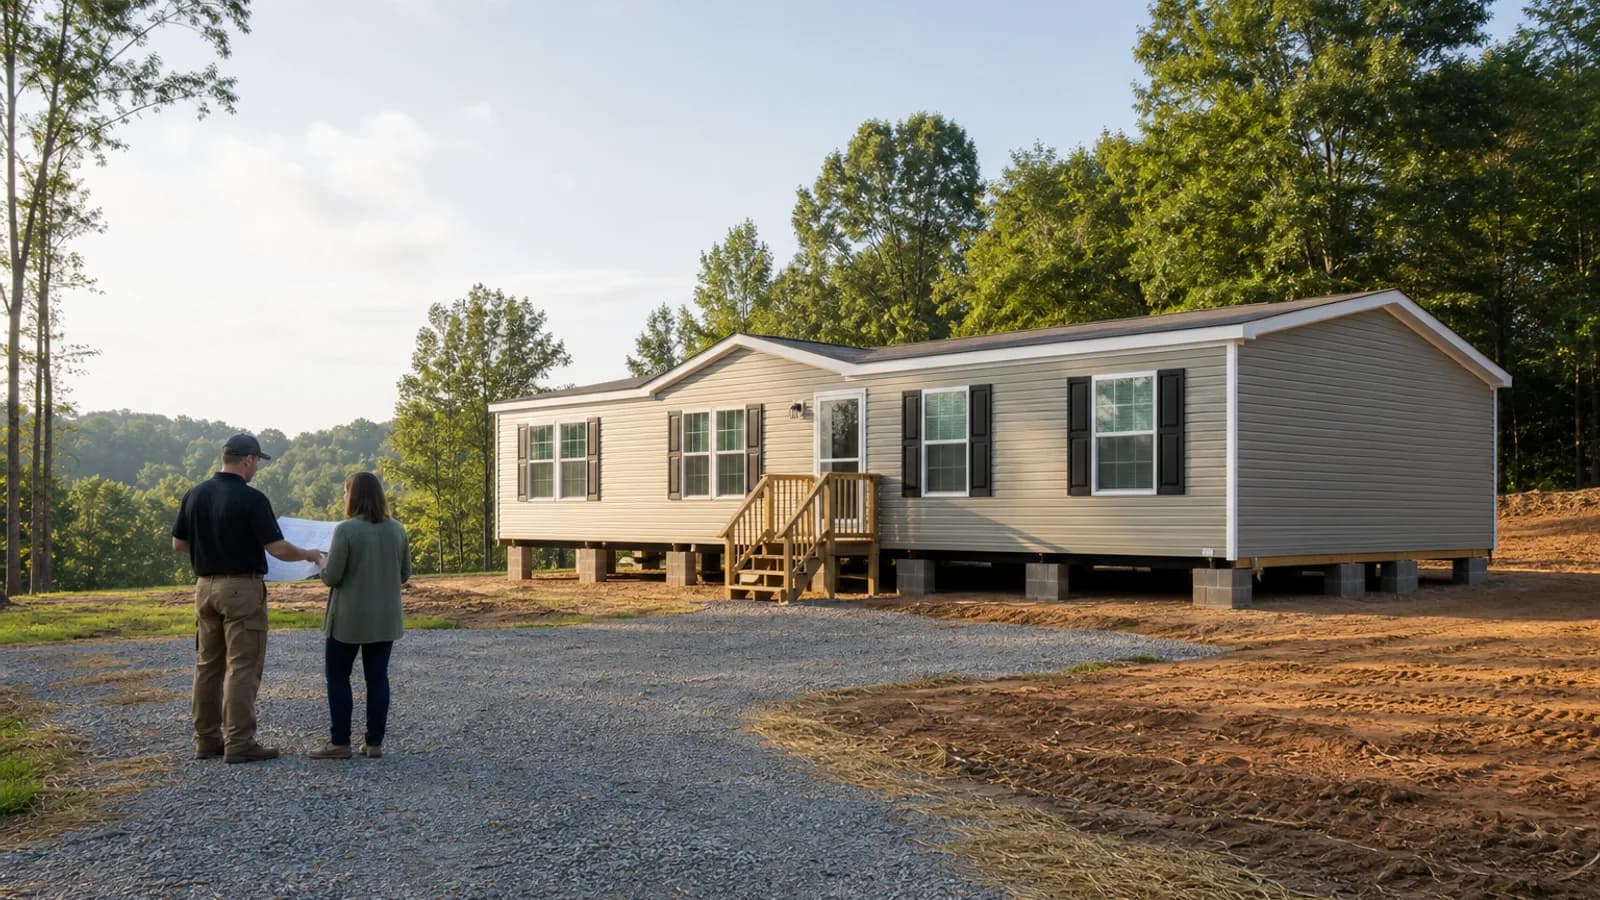
Footings, bases, pads, and slabs
These terms concern the approved bearing surface or site-built work below the home. A pad or slab description does not by itself establish the complete support, anchoring, drainage, frost, soil, or permanent-foundation path. Ask what the approved documents call the work, who builds it, and what site information controls it.
Piers, blocking, caps, and shims
These words can describe parts of the vertical support assembly between the approved base and the home. The setup contractor normally follows the applicable installation instructions or approved design. A mason may build defined concrete or block work, but does not automatically own home placement, leveling, anchoring, or engineering.
Anchors, straps, and tie-downs
Anchoring and stabilization resist wind or other movement through the documented system for the home and site. The installer should identify the controlling instructions and written responsibility. An engineer addresses design or evaluation only within the engineer’s retained scope; the homeowner should not choose spacing, hardware, or substitutions from general guidance.
Who normally handles what
The retailer should provide the home and package documents and state what is included. The setup contractor handles the home-installation scope in the written agreement. A mason handles defined masonry or concrete work. An engineer handles retained design, evaluation, or certification work. The homeowner preserves documents, confirms responsibilities, and coordinates access and review dates.
What to have ready
Have the home manufacturer, model, serial or section information, dimensions, installation instructions, approved plans, site plan or survey, soil or bearing information if requested, grading and drainage status, permit and inspection contacts, lender requirements, and every written quote or exclusion.
Cost and schedule drivers
Home size and section count, site access, elevations, soil or bearing information, excavation, concrete or masonry quantities, approved support and anchoring path, drainage, engineering, inspection access, weather, sequencing, and correction responsibility can affect cost. Compare the same documented scope rather than component names alone.
Questions that keep the scope safe
Ask which document controls; who supplies each material; who handles excavation, concrete or masonry, setup, leveling, anchoring, utility penetrations, engineering, and inspections; what remains visible; what changes require written review; and what evidence closes each party’s scope.