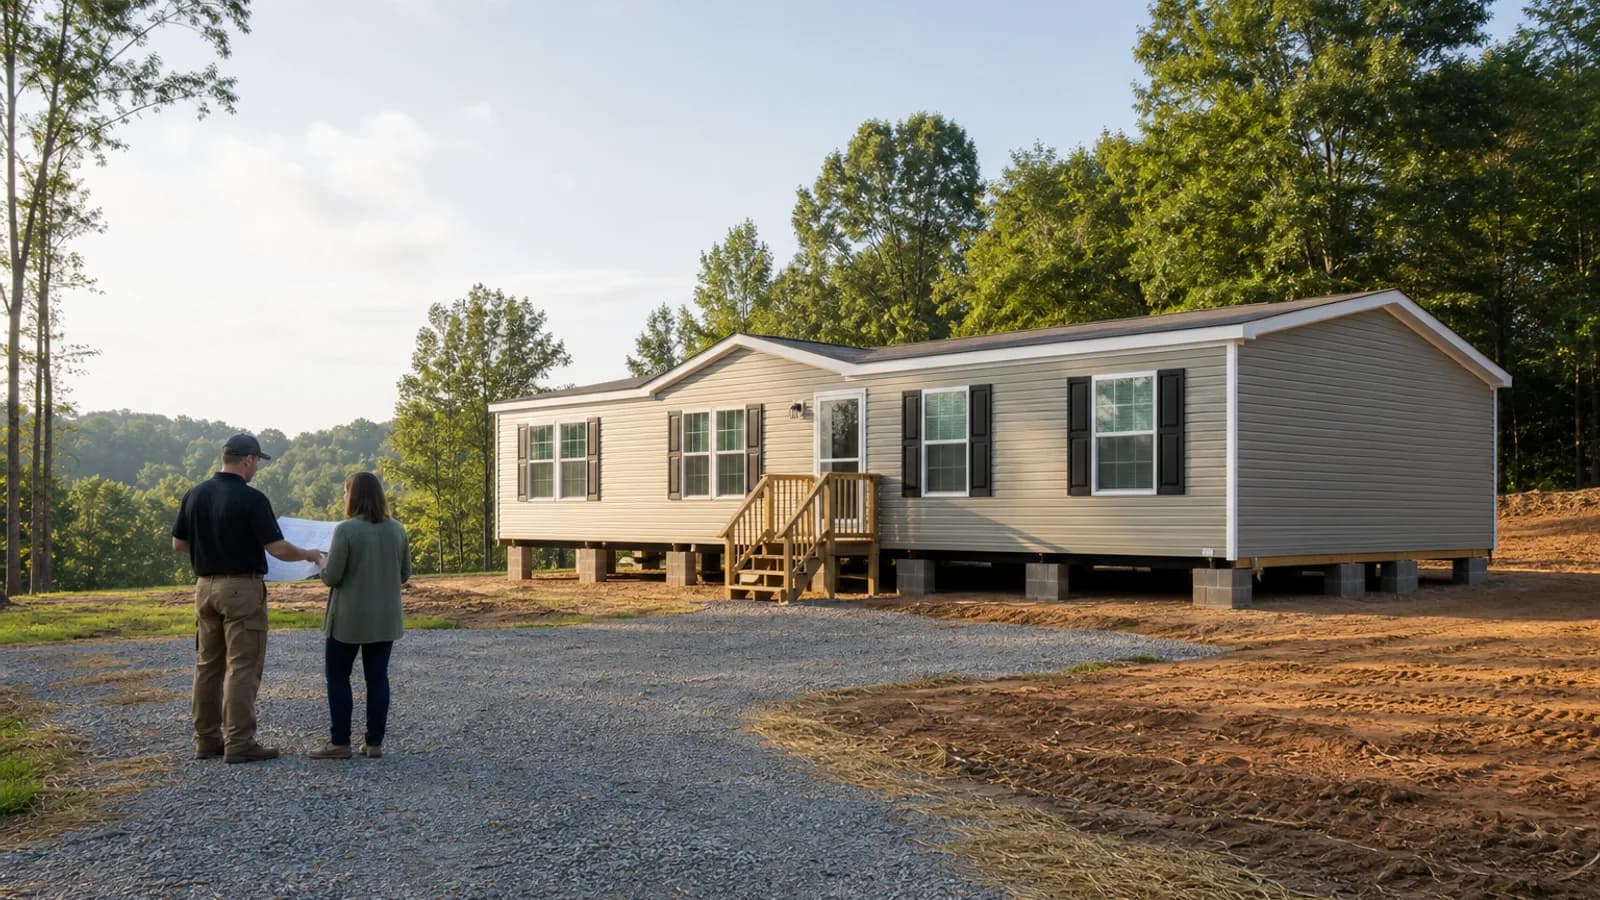
Minimum land size and usable area
There is no single acreage number that makes land ready. Start with the total parcel, then identify the part not already constrained by boundaries, setbacks, easements, rights-of-way, restrictions, septic and repair areas, wells or water lines, flood or watershed conditions, slope, access, utilities, existing improvements, drainage, and protected areas. Only then test whether the proposed home, support system, equipment and delivery access, driveway, and required separations fit together.
Use a requirement register instead of a generic checklist
Separate each requirement into confirmed, conditional, pending, conflicting, unavailable, or not applicable. Attach the official response or qualified scope, the parcel and home assumptions it used, its date, and what must happen before it can be relied on. This prevents a general county handout, old approval, map layer, nearby home, or provider estimate from being treated as a property-specific decision.
Zoning and manufactured-home allowance
Confirm whether the parcel allows manufactured homes, mobile homes, double wides, moved homes, or replacement homes. City limits and zoning districts can matter even when nearby properties have similar homes.
Septic, perc, well, and public water
Septic suitability, repair area, well placement, public water availability, and sewer access can drive the project. If septic or water is uncertain, check those basics before ordering a home.
Road frontage, driveway, power, and topography
A parcel needs workable access, delivery room, driveway or culvert options, power service, and a practical home site. Slope, drainage, floodplain, wetlands, and grading can affect both approval and cost.
Slope and usable topography
Separate total acreage from the area that can actually hold the home, foundation or support system, equipment access, driveway, drainage, septic and repair area, and utility paths. Ask a qualified site, grading, installation, or engineering professional which measurements and site-specific review are needed before treating a sloped area as buildable.
Rock excavation and steep-site feasibility
Screen the proposed home, driveway, delivery, utility, wastewater, and work areas with the best survey, contour, soil, geologic, and site evidence available, but do not turn a map into a field conclusion. Ask who evaluates rock or slope conditions, which site and foundation documents control, whether retained engineering or geotechnical input is required, what is included in excavation and disposal scopes, and which unknowns remain allowances. My Manufactured Home Guide does not predict rock, slope stability, excavation, retaining work, bearing, access, approval, cost, or schedule.
What to put on a usable-area sketch
Use the best current survey, plat, GIS, and approved records available to show—not determine—the parcel boundary, proposed home and dimensions, setbacks, easements, road and driveway, delivery path, septic and repair area or sewer path, well or public water, utilities, slopes, drainage, flood or watershed areas, and existing structures. Ask each responsible office or qualified professional what still needs field verification or a formal plan.
Restrictions, nearby patterns, and cheap land risk
Nearby manufactured homes are a helpful clue, not a guarantee. Deed restrictions, covenants, HOA rules, setbacks, and environmental constraints can still block or complicate a project. A cheap parcel may become expensive if the missing work is hidden.
Turn acreage into a usable-site evidence packet
Record the deed or parcel description, current survey or plat when available, proposed home dimensions and orientation, setback source, wastewater layout and repair area, water-source path, legal and physical access, driveway and delivery movement, utility routes, slope and drainage questions, mapped hazard indicators, grading or foundation unknowns, and permit prerequisites. The packet should expose conflicts and missing dimensions; it is not a site design or approval.
Separate total acreage from usable homesite area
Search results often compress land readiness into lot size. For the actual decision, keep total acreage, boundary and easement evidence, proposed home footprint, local setbacks, wastewater and repair area, water path, driveway and delivery movement, utilities, slope, drainage, flood or environmental indicators, and permit dependencies in one fit check. My Manufactured Home Guide organizes these inputs but does not determine acreage, zoning, wastewater suitability, engineering, or approval.