
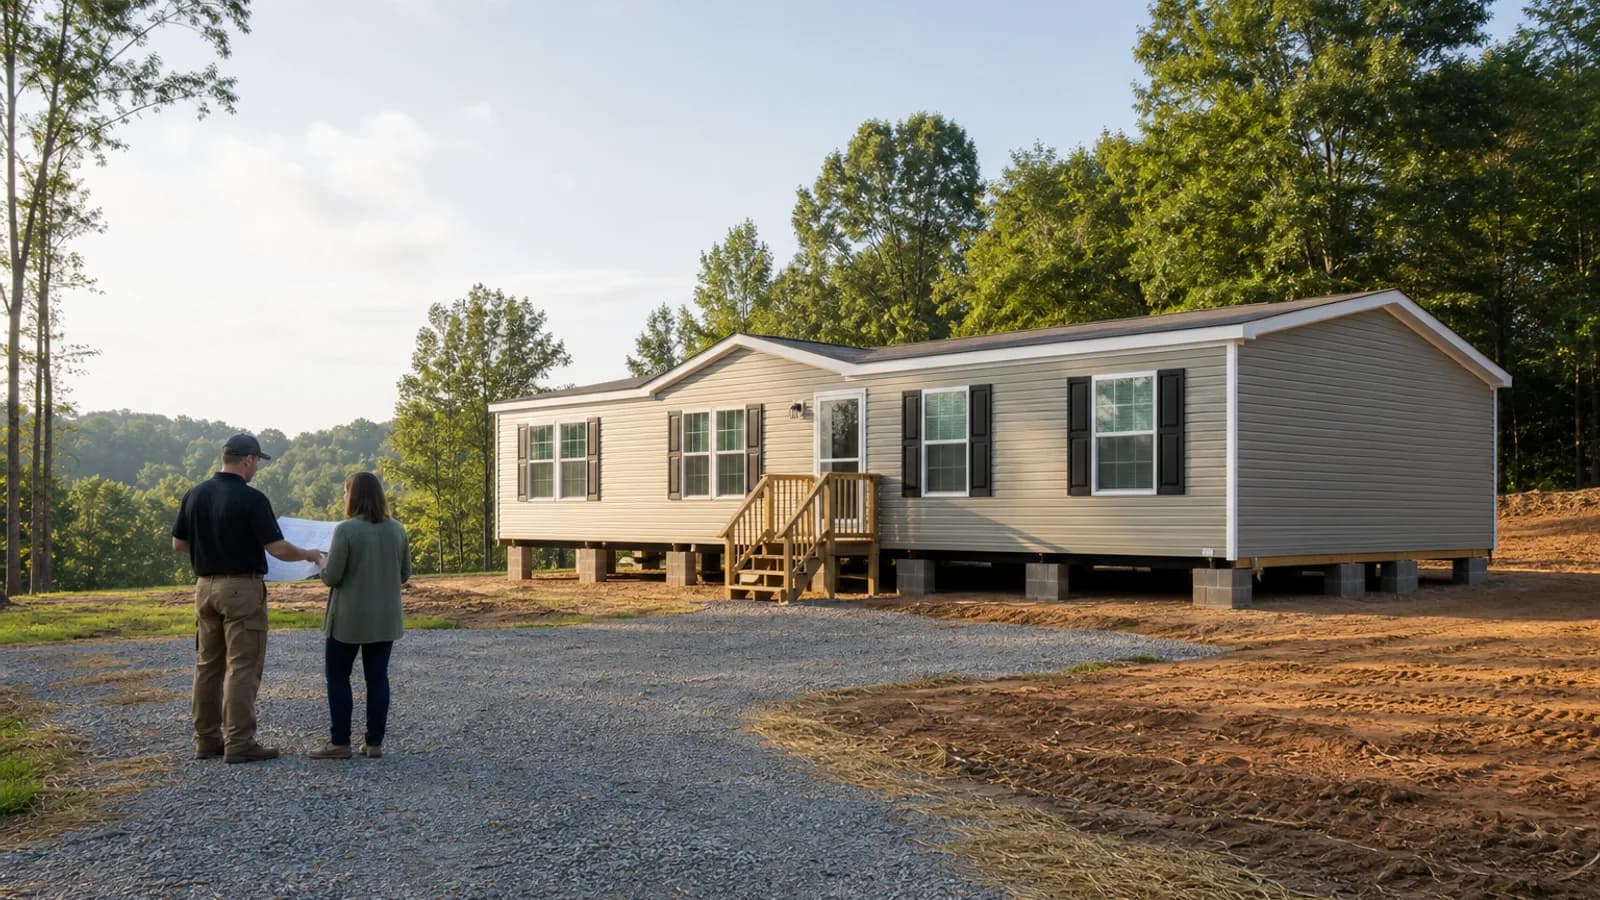
What the site pad is trying to accomplish
The prepared installation area needs to coordinate the approved home location, foundation or support path, drainage, elevations, delivery and equipment access, utilities, and inspection sequence. The term pad does not by itself define material, dimensions, bearing, compaction, foundation, or approval.
Who normally handles each part
A surveyor or other retained professional addresses layout within that scope. The grading provider performs the written site-work scope. The setup contractor identifies installation-area and home-support inputs from the controlling documents. A mason performs retained concrete or block work. An engineer provides retained design or evaluation. The retailer identifies package assumptions, and the homeowner coordinates documents and exclusions.
What to have ready
Have the parcel and jurisdiction, current survey or accepted site plan, home model and section dimensions, approved wastewater and water locations, driveway and delivery information, utility routes, installation instructions or approved design, grading and drainage notes, permits, inspection contacts, photos, and written scopes.
Cost and schedule drivers
Clearing limits, stumps and unsuitable material, haul-off, cut and fill, rock or unknown conditions, drainage, erosion measures, access, weather, home footprint, staging, foundation preparation, utility trenches, stabilization, testing or documentation, inspections, and return trips can affect cost and timing.
Construction entrance and erosion-control responsibilities
A delivery route is not automatically the approved construction entrance, and a grading quote does not automatically include every erosion or sediment-control measure. Ask the responsible authority and retained grading or design parties which entrance, disturbed-area, drainage, stabilization, inspection, maintenance, and removal responsibilities apply; then put the included work and responsible party in writing.
Final grading after installation
Delivery, setup equipment, utility trenches, septic or well work, steps, masonry, and inspections can disturb earlier grading. Define who returns after those scopes, what approved drainage and stabilization information controls, what must remain accessible for inspection, what evidence marks completion, and which exclusions require another provider. Final grading is a coordinated closeout scope, not a universal promise that one earlier quote includes every return trip.
Questions to ask the grading provider
Ask which approved layout and elevations control; what clearing, excavation, fill, drainage, access, erosion, stabilization, trench, equipment, disposal, documentation, and finish work is included; what is an allowance; which changes need written authorization; and who handles touch-up after delivery.
Common responsibility gaps
Common gaps include asking the grader to choose the home location, assuming a level-looking area meets support needs, leaving transport or setup work areas undefined, covering utilities or foundation work before review, and treating site prep as including septic, well, driveway, masonry, setup, or finish work without written scope.
Limitations
My Manufactured Home Guide does not determine site suitability, property lines, soil bearing, compaction, drainage design, erosion requirements, pad dimensions, foundation design, delivery feasibility, code compliance, inspection results, cost, or approval. Confirm the actual project with the responsible authority and qualified providers.
Work from the current confirmed layout
Before pricing or starting clearing, grading, drainage, driveway, pad, staging, or utility-path work, identify the current dated site plan or other controlling input for that scope and who confirmed it. Ask how revisions are communicated and which work must pause when a boundary, home location, access, septic or well area, utility route, foundation input, erosion requirement, or inspection prerequisite changes. The contractor defines its written work; responsible authorities and retained professionals control their separate decisions.
Mark only source-supported clearing and access limits
Create one dated sketch or field record showing parcel and survey information available, proposed home and foundation area, septic and repair areas, well or water path, setbacks and buffers, easements, utilities, drainage, entrance, transporter-requested corridor, turns, staging, equipment area, tree or vegetation limits, stockpile area, erosion-control measures, temporary access, and restoration. Label every unverified line as preliminary and route it to the source responsible for the answer.
Write the site-provider scope for handoff
State what is being cleared, graded, stabilized, protected, installed temporarily, inspected, maintained, restored, or left to another party; the evidence and design it relies on; prerequisites; exclusions; change triggers; photos or records required at completion; and which transporter or setup milestone follows. This page does not instruct construction methods.