
My Manufactured Home Guide

Mobile Home Foundation Help

Mobile home footer, pier, and block contractors in North Carolina

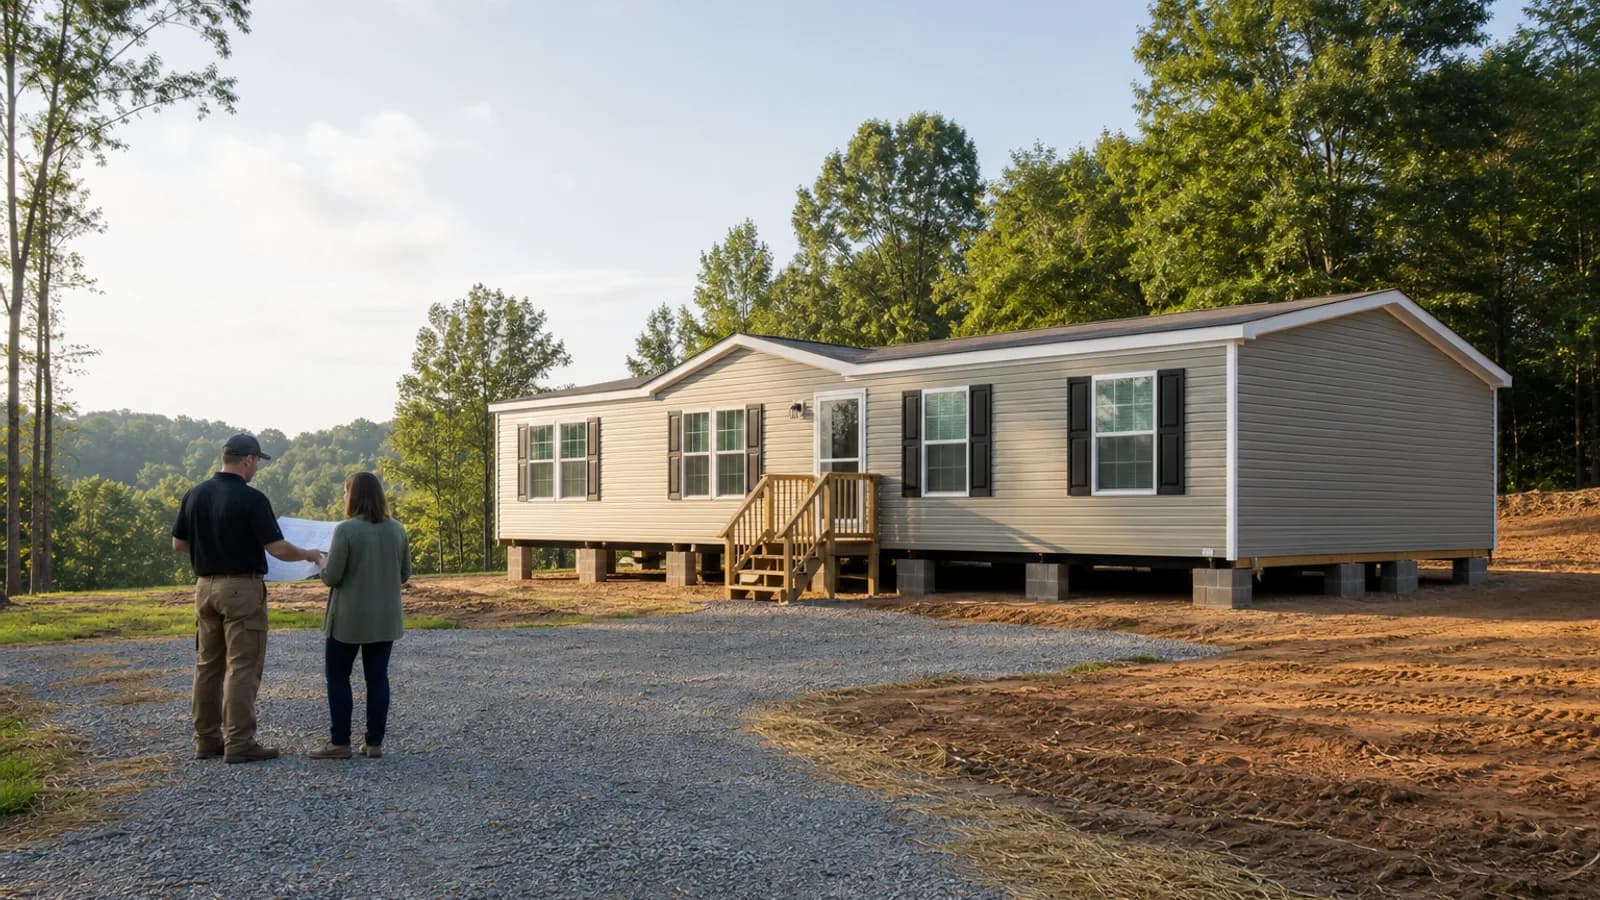
Footers, piers, block, and perimeter walls carry the home. A mobile home foundation contractor builds them to the installation manual or engineered design, after the site is laid out and before or during setup.

Short answer: Foundation work may include footings, piers, block, a perimeter wall, a slab, or a pad. The approved installation design, soil, home dimensions, and the setup schedule decide the scope — and the inspector has to be able to see it.

Reviewed by a manufactured home setup contractor and dealer.

Manufactured Home Land Check

Buying land for a mobile home? The Land Check reads the county's own permit rules for the one parcel you give us, and says where each answer came from and when.

$125. Asking takes no payment and places no order.

Check this land before you buy it

What to check first

Start with the exact property, quote, record, or job detail behind your question. Mark what is confirmed, what still needs a current source, and who must answer it. Use the checklist to keep the next call, document, or decision clear.

Footers, piers, and block follow the home's installation manual or an engineered design, not a guess.

The installer, dealer, engineer, lender, or county may each name a separate foundation scope.

Skirting is not the foundation and must not hide incomplete foundation, drainage, or inspection work.

Step 1

Gather the installation plan or engineered details, the home's dimensions and serial number, and any soil or elevation information.

Step 2

Say whether you need footings, piers, block, a perimeter wall, a slab, or an inspection correction.

Step 3

Ask who coordinates the installer, the grading contractor, utilities, termite treatment, and the inspection sequence.

Details to Sort

The checks that usually matter before you commit money.

What a foundation contractor builds

Approved footing, pier, block, masonry, slab, pad, or perimeter-foundation work, with materials and elevations coordinated to the home's installation manual or engineered design, plus corrections needed to close out an inspection.

When the work happens

Usually after site layout and foundation requirements are set and before or during the home's setup. Some perimeter enclosure or corrective work follows the initial set, but inspection access has to stay open.

Questions to ask first

Which excavation, forming, reinforcement, concrete, block, pier, drainage, access, and inspection tasks are included? Which approved design, manufacturer instructions, elevations, and soil information will be followed? How are weather, unsuitable soil, and corrections priced?

What to have ready

The approved foundation or installation plan, home dimensions and model information, survey and elevations, permit conditions and inspection requirements, site access, the drainage plan, utility penetrations, and the setup schedule.

Secondary Support

Need more help understanding your situation?

Use the project router first, then share details for review if you still need help organizing the project context. This does not guarantee a provider match or availability.

Project Guide

Tell us about the foundation work

Share a few details to get an immediate starting point, likely next steps, useful guides, and relevant contractor categories. You do not need to know the exact permit or contractor type yet.

Add more project details (optional)

These details can help, but you can leave this closed if you are not sure yet.

Common questions

Does a mobile home need footers?

The installation manual or an engineered design for the specific home and site decides the footing, pier, and anchoring requirements. The county inspects against that design.

Is the foundation contractor the same as the setup contractor?

Sometimes one company does both. Often the foundation, the set, the anchoring, and the skirting are separate scopes. Ask for a written split of responsibility.

Will a contractor always be available near me?

No. Availability varies by county, city, trade, schedule, and project scope. We can help you understand which contractor category may be needed and route the request with better project details.

Should I call a regular contractor or a manufactured-home contractor?

It depends on the work. Some licensed trades can help with standard electrical, plumbing, HVAC, decks, or grading work, while setup, transport, skirting, tie-down, and inspection-related items may need manufactured-home-specific experience.

Can My Manufactured Home Guide tell me if my land will work?

We can help you organize the early questions around zoning, access, utilities, septic, well, grading, delivery, and setup so you know what to verify before spending more money.

Do I need to own land before asking for help?

No. Many people reach out before buying land so they can understand what to check before they commit to a parcel.

Is mobile home the same thing as manufactured home?

Many people use the terms interchangeably. Manufactured home is the modern professional term, but mobile home is still common in search, county records, and everyday conversations.