
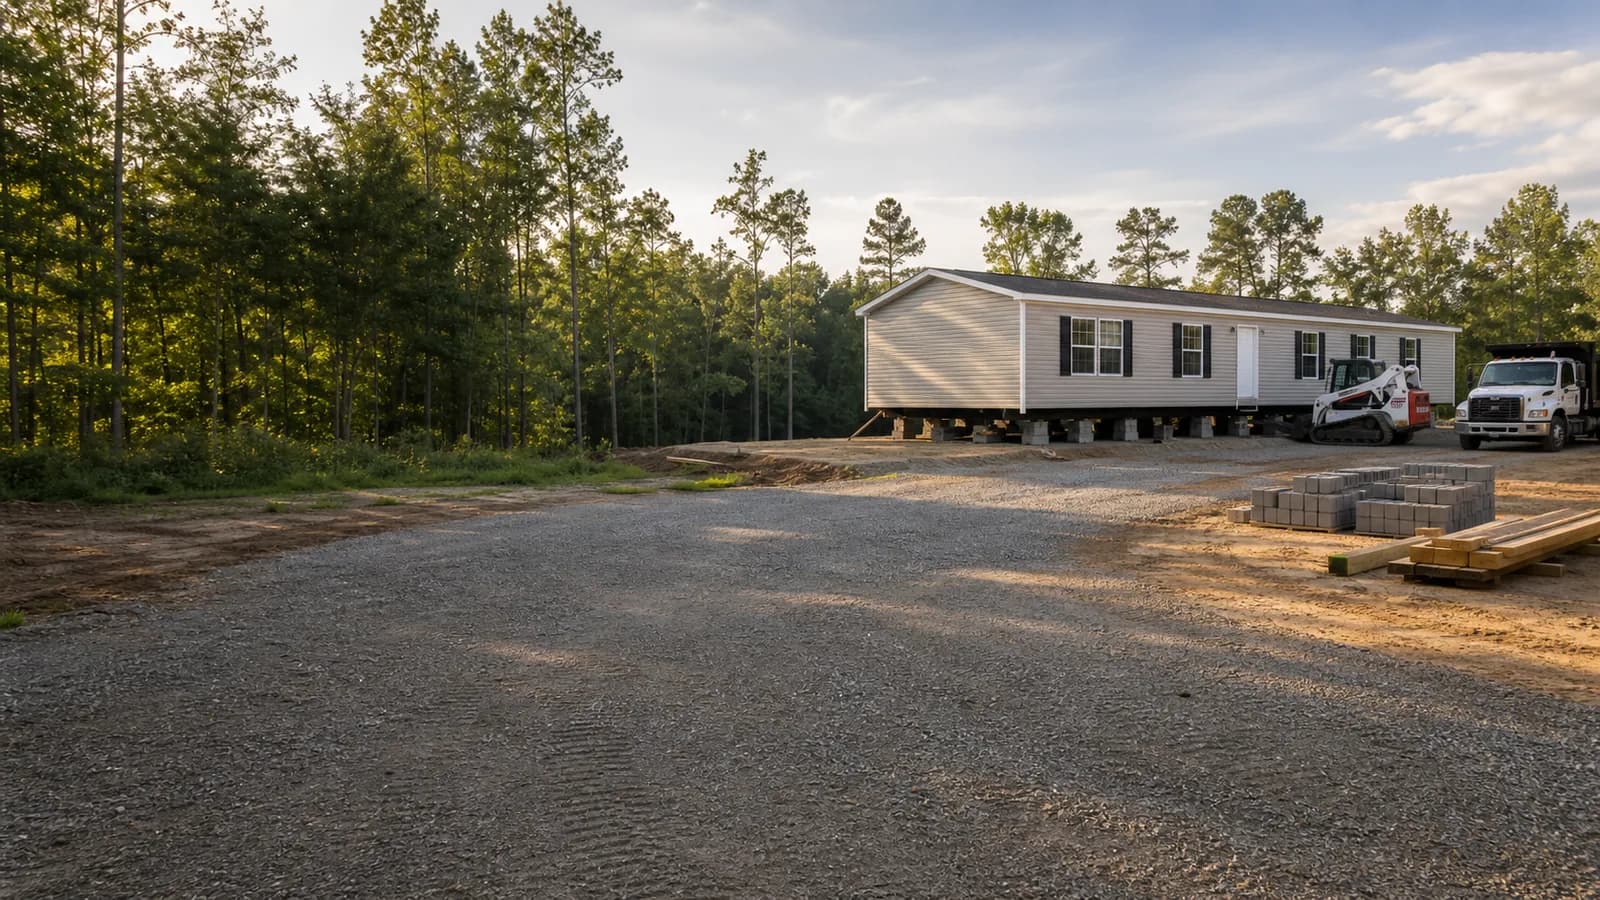
Manufactured Home Provider Category
Manufactured-home re-leveling: verify movement, cause, and scope
Doors or windows that bind, changed floor feel, cracks, visible support movement, or repeated utility problems can justify a qualified inspection, but they do not prove that re-leveling alone is the answer. The provider should document current level conditions, support and anchoring observations, drainage or soil concerns, and any separate repair or design need before changing the support system.
Related Project Stages
Where this provider type may fit
Initial installation must follow approved instructions and final leveling requirements. Later movement may involve drainage, erosion, soil, footings, piers, shims, anchoring, additions, utility connections, or prior alterations, so diagnosis and correction responsibility may span more than one provider.
Some projects may not need this provider type. Use the stage links below to understand the timing before assuming the work is needed, included, or ready to schedule.
What this provider type may help with
Measurement and documentation of current level conditions and visible support-system concerns within the provider's qualified scope.
Re-leveling or support adjustments that follow applicable home instructions, approved designs, and local requirements.
Clear separation of re-leveling from drainage, foundation, anchoring, structural, plumbing, finish, or addition-related work.
Project stages this provider type usually relates to
These stage links are educational routing labels. They do not show provider results or assign a business to your project.
Homeowner Scope Check
When this may come up
Doors, windows, floors, walls, trim, or utility connections changed after the home was installed.
Inspection notes or a qualified provider identify a support, pier, shim, footing, anchoring, or level concern.
A prior adjustment did not hold, suggesting that drainage, soil, erosion, support, or another cause also needs review.
Questions to ask
- 1How will current level conditions be measured and documented before and after the work?
- 2Which footings, piers, shims, supports, anchors, drainage conditions, additions, and utility connections will be inspected or excluded?
- 3What manufacturer instructions, approved design, permit, inspection, setup license, engineer, or local review applies to this scope?
- 4If movement continues or concealed damage appears, who identifies the next qualified scope and how is additional work authorized?
Things to gather
- 1Home manufacturer, model, serial information, section count, installation date, and available installation instructions.
- 2Photos and dates for binding doors or windows, cracks, floor changes, support movement, leaks, erosion, or utility issues.
- 3Setup, foundation, anchoring, addition, inspection, repair, and prior re-leveling records.
- 4Clear access to the perimeter and under-home area without removing required supports or making adjustments yourself.
Cost And Scheduling Context
What may affect cost or timing
Provider pricing and scheduling can depend on site conditions, documents, timing, access, materials, local requirements, and the exact work being requested. Ask for written scope before comparing numbers.
Number of sections, access, measurement, support-system condition, and adjustment points.
Drainage, erosion, soil, footing, pier, anchoring, utility, enclosure, or addition complications.
Whether approved design, engineering, permits, inspection, materials, or separate repairs are required.
Documentation, return checks, finish repairs, and work needed after the cause is corrected.
Official Sources And Boundaries
Verify the provider and the written answer.
Sources were reviewed 2026-07-29. These official pages are starting points, not a provider recommendation, availability result, approval, policy interpretation, or financing decision.
24 CFR Part 3285 installation standards
Federal installation starting point for manufacturer instructions, supports, anchoring, site conditions, and final leveling. A qualified provider or authority must determine how current requirements apply to the actual home.
NC OSFM setup-contractor licensing
Official North Carolina licensing information for manufactured-home setup contractors. Confirm the provider and scope rather than treating a category label as proof of qualification.
Related homeowner checklists
Related homeowner paths
Related guides
Other provider types that may be involved
Organize a connected movement problem
Use Project Consulting when movement, drainage, support, utilities, prior work, and responsibility overlap. It does not replace an on-site inspection or engineered design.
Helpful Next Step
Get help understanding what type of provider may fit.
Share the stage, county, ZIP, and question you are trying to sort. This does not show provider results, send details to providers, or promise a provider response.
For North Carolina Providers
Provide Manufactured Home Re-Leveling services in North Carolina?
Apply to join the My Manufactured Home Guide Contractor & Provider Network. Joining expresses interest only; it does not create a public profile, territory, lead access, customer access, or project access.
Next Step
Keep this provider type in context.
Use the planner, roadmap, dealer quote questions, county/code library, or project request path to understand when this scope may matter.
Land question first?
Can My Land Work?
Review zoning, septic or sewer, water, access, utilities, site prep, dealer quote, and setup questions before assuming the land works.
Preparing land for delivery?
Site Preparation Checklist
Organize clearing, grading, driveway access, septic or sewer, water, utilities, setup workspace, and dealer quote questions.
Delivery coming into focus?
Before Delivery Checklist
Sort land-use, septic or sewer, water, access, site prep, utilities, dealer responsibility, setup, and local process questions.
Utility questions unclear?
Septic, Well, and Utilities
Organize septic or sewer, well or water, electric, plumbing, HVAC, propane/gas, dealer scope, and local process questions.
Setup or final questions?
Setup and Inspection Readiness
Organize setup contractor, foundation, utilities, decks, stairs, skirting, trim-out, inspection, and dealer-scope questions.
Checking NC guidance?
NC Installation Manual
Understand how the NC Installation Manual, NC OSFM, county/local AHJs, manufacturer instructions, and licensed professionals fit together.
Not sure where to start?
Project Planner
Find your current stage, likely next steps, provider types, documents to gather, and delay risks.
Trying to see the whole path?
Full Project Roadmap
Review the stage-by-stage project sequence from planning and land through setup and move-in.
Reviewing a quote?
Dealer Quote Questions
Separate what may be included, excluded, estimated, or assigned to another party before you sign.
Checking local requirements?
County / Code Library
Use source-backed starting points for county, local AHJ, utility, septic, well, and inspection questions.
Need to explain your project?
Project Request
Share the stage, ZIP, county, and question you are trying to organize for private review.
What My Manufactured Home Guide Does
My Manufactured Home Guide helps homeowners understand the manufactured-home project path, organize questions, and identify provider types that may be involved.